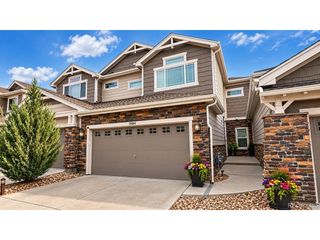
21855 E Radcliff Cir, Aurora, CO 80015
- 3 beds |
- 3 baths |
- 1,980 sqft
 Town Home
  Built in 2017
  2,178sqft lot
 2 car garage
  $252/sqft
  Listed 8 days ago
Property Description
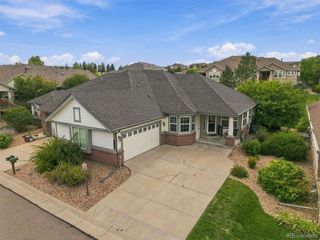
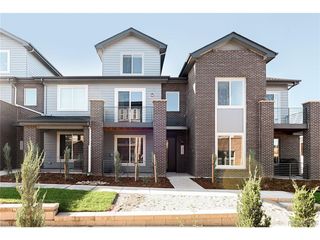
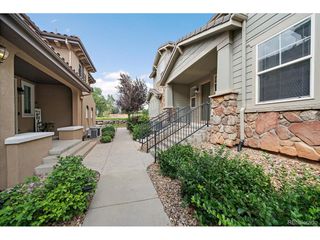
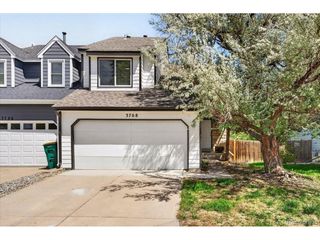
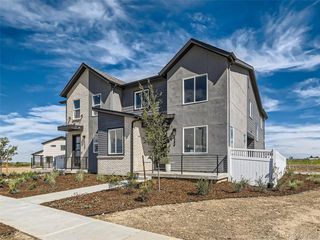
Welcome to the largest floor plan in the community, a rarely available end-unit townhome offering exceptional space, abundant natural light, and a premium Copperleaf location. This 3-bedroom, 3-bathroom home lives large, featuring a versatile upstairs loft and a main-level den just off the entry foyer, perfect as a home office, study, or flex space. Bright, spacious, and thoughtfully designed, the interior features an attached 2-car garage, Ethernet-ready wiring in every room, a newer roof, newer exterior paint and a newer water heater. The full unfinished basement is a blank canvas brimming with potential, ready to become a rec room, guest suite, home gym, or whatever suits your lifestyle. Step outside to a low-maintenance private yard with plenty of room to relax and entertain without the upkeep. Set in the amenity-rich Copperleaf Master Planned Community, you'll enjoy over 100 acres of parks and open space, miles of scenic trails, and access to the Arboretum Pool and Clubhouse. Shops, restaurants, and daycares are just a short stroll away, and you're only minutes from Southlands Mall, Aurora Reservoir, light rail, and major commuting routes. Located in the nationally recognized Cherry Creek School District and just minutes from Buckley Space Force Base, Cherry Creek State Park, E-470, and Denver International Airport, this home delivers comfort, connectivity, and an unbeatable location. Don't miss your chance to own the biggest and best Copperleaf has to offer! **3D Tour available under "Virtual Tour1" , Video available under "Virtual Tour2"
- Listing Status:
- Active
- Data Last Updated:
- October 5, 2026 at 7:21AM
- Listing Office:
- Brokers Guild Real Estate : hsleerealty@gmail.com
- Listing Agent:
- Hyun Lee : 720-810-9294
- Contact:
- hsleerealty@gmail.com
- MLS ID:
- 7083351

- Style: Contemporary
- Other Structures: Patio
- Parking: Attached
- Roofing: Composition
- Windows: Window Coverings
- General: FrameStoneWood SidingTwo
- HOA Amenities: ClubhousePoolPlaygroundParkTrail(s)TrashSnow Removal450.0Other
- Originating MLS: ires
- School District: Cherry Creek 5
- County: Arapahoe
- Zoning: RES
- Fencing: Fenced
- Utilities: Electricity Available
- Water: Public
- Sewer: Public Sewer
- Source: ires
- Exclusions: Personal property. The freezer in the garage is excluded.
This listing courtesy of Hyun Lee , Brokers Guild Real Estate
Monthly Payment
- Principal & Interest $
- Property Taxes $
- Home Insurance $
- VA Funding Fee $