3708 S Ensenada St, Aurora, CO 80013
- 3 beds |
- 3 baths |
- 1,907 sqft
 Town Home
  Built in 1984
  3,485sqft lot
 2 car garage
  $235/sqft
  Listed 1 month ago
Property Description
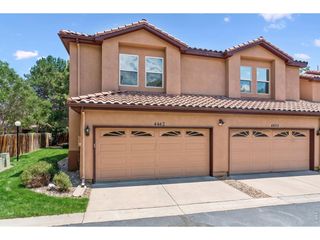
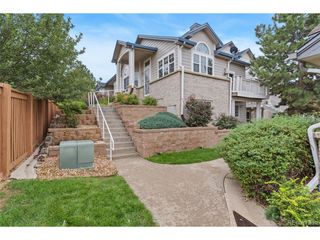
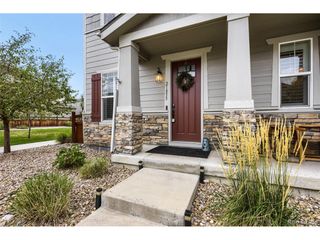
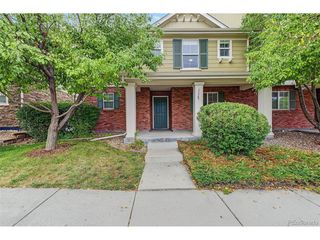
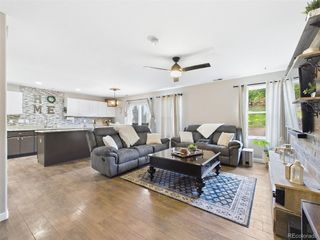
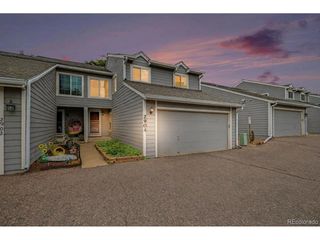
Welcome to this beautifully remodeled Aurora home where modern finishes, thoughtful updates, and flexible living spaces come together! The interior has been completely remodeled, offering a fresh, contemporary feel throughout. The main level features LVP flooring, vaulted ceilings, and newly added skylights that fill the home with natural Colorado sunshine. A cozy wood-burning fireplace creates the perfect gathering space for relaxing or entertaining. The updated kitchen features granite countertops, tile backsplash, stainless steel appliances, a granite composite sink, and a convenient breakfast bar. New carpet in the bedrooms, updated bathrooms, and stylish finishes throughout make this home truly move-in ready. Upstairs, the versatile loft provides the perfect space for a home office, workout area, reading nook, or additional lounge. The finished basement offers even more living space and can easily serve as a family room, media room, office, guest space, or potential 3rd bedroom. Major mechanical updates provide added peace of mind, including a new furnace, new A/C, and new hot water heater. The roof is only approximately 2 years old! Outside, enjoy your private fenced yard and deck-perfect for entertaining, relaxing, or enjoying beautiful Colorado days. The 2-car garage provides convenient parking and additional storage. And perhaps the best feature of all: NO HOA! No monthly HOA dues and no HOA restrictions. With a complete interior remodel, finished basement, flexible loft, newer major systems, newer roof, 2-car garage, and no HOA, this exceptional property is ready for its next chapter. Come see it today!
- Listing Status:
- Active
- Data Last Updated:
- October 5, 2026 at 7:21AM
- Listing Office:
- Redfin Corporation : kevin.kestenbaum@redfin.com,720-545-7169
- Listing Agent:
- Kevin Kestenbaum : 720-545-7169
- Contact:
- kevin.kestenbaum@redfin.com,720-545-7169
- MLS ID:
- 9198467

- Other Structures: Deck
- Parking: Attached
- Roofing: Other
- Windows: Window Coverings
- General: FrameTwo
- Originating MLS: ires
- School District: Cherry Creek 5
- County: Arapahoe
- Fencing: Fenced
- Utilities: Natural Gas AvailableElectricity Available
- Water: Public
- Sewer: Public Sewer
- Source: ires
- Exclusions: n/a
This listing courtesy of Kevin Kestenbaum , Redfin Corporation
Monthly Payment
- Principal & Interest $
- Property Taxes $
- Home Insurance $
- VA Funding Fee $

 New - 3 days ago