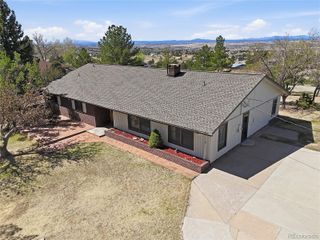
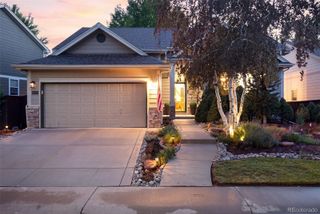
22103 Rocky Top Place, Aurora, CO 80016
- 3 beds |
- 3 baths |
- 2,530 sqft
 Single-Family Home
  Built in 2026
  9,148sqft lot
 2 car garage
  $366/sqft
  Listed 15 days ago
Property Description
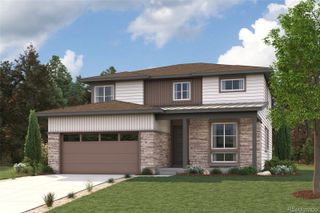
Pulte Homes is proud to present the highly sought-after Ferrara plan on a premium corner homesite with no direct rear neighbor, offering added privacy and open views. A welcoming foyer sets the tone for this thoughtfully designed home, while the versatile den provides the perfect space for a home office, study, or hobby room. Secondary bedrooms are generously sized and share a well-appointed full bath. At the heart of the home, the gourmet kitchen features double ovens, a 36-inch gas cooktop, an expansive island, and abundant prep space. Designed for seamless living and entertaining, the kitchen flows effortlessly into the café and gathering room, creating an inviting space for family and guests. The gathering room is highlighted by a cozy fireplace, perfect for relaxing evenings at home. Privately situated at the back of the home, the Owner’s Suite offers a peaceful retreat complete with a spa-inspired five-piece bath and a spacious walk-in closet. The unfinished basement provides endless possibilities for future expansion, recreation space, or additional storage. Estimated for completion this fall, this exceptional home combines comfort, functionality, and modern design in a desirable location. Call or text Kristin at 303.324.0885 or email Kristin.congleton@pulte.com for questions or to schedule a tour.
- Listing Status:
- Active
- Data Last Updated:
- August 20, 2026 at 3:22PM
- Listing Office:
- Kentwood Real Estate DTC, LLC : 303-773-3399
- Listing Agent:
- Team Green : 415-309-5454
- MLS ID:
- 8155106

- General: Private YardRain Gutters
- Style: Mountain Contemporary
- Other Structures: PatioCovered
- Parking: Parking spaces: 2
- Roofing: Composition
- General: OneSlab
- HOA Amenities: 186.0Monthly
- Originating MLS: recolorado
- School District: Douglas RE-1
- County: Douglas
- Zoning: LOT 49 BLOCK 1 ROCKINGHORSE 19 0.211 AM/L2233-013-15-049
- Sewer: Public Sewer
- Source: recolorado
- Ownership: Builder
- Exclusions: Staging items
This listing courtesy of Team Green , Kentwood Real Estate DTC, LLC
Monthly Payment
- Principal & Interest $
- Property Taxes $
- Home Insurance $
- VA Funding Fee $