11481 Antelope Ln, Parker, CO 80138
- 4 beds |
- 2 baths |
- 2,458 sqft
 Single-Family Home
  Built in 1965
  3.02acre lot
 3 car garage
  $376/sqft
  Listed 13 days ago
Property Description
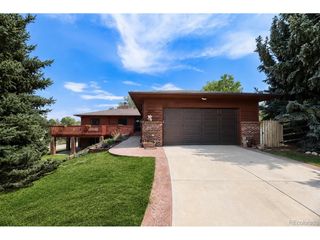
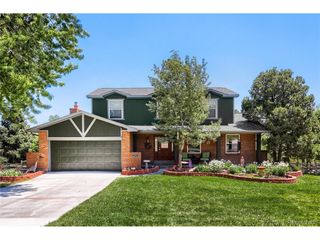
Welcome to exceptional Colorado living in this beautifully maintained ranch home in the highly sought-after Homestead Hills community of Parker. Offering 4 bedrooms, 2 bathrooms, and 2,458 square feet of thoughtfully designed living space, this home blends comfort, functionality, and breathtaking views. A charming brick exterior and welcoming front porch provide inviting curb appeal, while the single-level layout offers easy everyday living. Inside, the bright living room features a stunning stone wood-burning fireplace, creating a warm gathering space for family and friends. The formal dining room is perfect for entertaining, while the spacious primary suite offers dual closets and a beautifully refinished en-suite bathroom. A new electrical panel provides added value and peace of mind. The well-appointed kitchen features modern appliances and opens to a comfortable dining area. Just beyond, the sunroom is the perfect place to enjoy your morning coffee while taking in panoramic Front Range views, spectacular sunsets, and sparkling city lights. Outside, the expansive yard offers endless possibilities for entertaining, gardening, or relaxing in Colorado's beautiful outdoors. The detached three-car garage provides ample space for vehicles, storage, hobbies, or projects and includes two service pits-a rare feature for car enthusiasts. Conveniently located just minutes from downtown Parker with quick access to E-470, this home offers the perfect balance of peaceful living and everyday convenience, with shopping, dining, parks, and recreation nearby. Don't miss this opportunity to own a beautifully updated home with incredible views in one of Parker's most desirable communities.
- Listing Status:
- Active
- Data Last Updated:
- August 20, 2026 at 3:24PM
- Listing Office:
- Keller Williams DTC : hilmassey37@gmail.com,720-339-7272
- Listing Agent:
- Hilda Massey : 720-339-7272
- Contact:
- hilmassey37@gmail.com,720-339-7272
- MLS ID:
- 7445180

- Other Structures: Patio
- Parking: Detached
- Roofing: Composition
- General: BrickWood SidingConcreteOne
- Road/Access: Dirt
- Originating MLS: ires
- School District: Douglas County RE-1
- County: Douglas
- Zoning: RR
- View: Mountain(s)Hills
- Utilities: Natural Gas AvailableElectricity AvailableCable Available
- Water: Well
- Sewer: Septic Tank
- Source: ires
- Exclusions: Seller's Personal PropertyFireplace Grate
This listing courtesy of Hilda Massey , Keller Williams DTC
Monthly Payment
- Principal & Interest $
- Property Taxes $
- Home Insurance $
- VA Funding Fee $