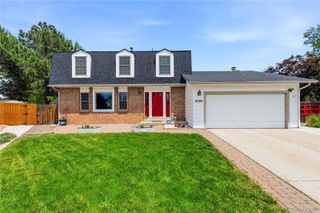
22264 E Kenyon Place, Aurora, CO 80018
- 5 beds |
- 3 baths |
- 2,314 sqft
 Single-Family Home
  Built in 2008
  6,098sqft lot
 2 car garage
  $233/sqft
  Listed 3 days ago
Property Description
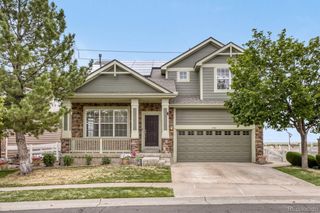
Welcome to this beautifully maintained two story home in the highly desirable Quincy Highlands community of Aurora! With 5 bedrooms, 3 full bathrooms, and a flexible floorplan designed for today’s lifestyle, this move in ready home offers the perfect blend of comfort, space, and functionality. The thoughtfully designed layout features four spacious bedrooms upstairs along with a convenient main floor bedroom that makes an ideal guest suite, home office, playroom, or multi generational living space. The bright and open main living area flows seamlessly into a large kitchen complete with abundant cabinetry, generous counter space, and plenty of room for gathering, cooking, and entertaining. Situated on a desirable corner lot, the home welcomes you with charming curb appeal and a darling front porch perfect for enjoying Colorado evenings and connecting with neighbors. The unfinished basement offers an additional 660 square feet ready for future expansion, storage, fitness space, media room, or customization to fit your needs and lifestyle. Complete with a an oversized 2.5 car attached garage and located near parks, trails, shopping, dining, and highly regarded schools, this is the kind of home Buyers have been waiting for in Quincy Highlands.
- Listing Status:
- Active
- Data Last Updated:
- May 30, 2026 at 4:22PM
- Listing Office:
- West and Main Homes Inc : 303-935-8787
- Listing Agent:
- Kendra Lanterman : 720-434-6432
- MLS ID:
- 7332361

- General: Private Yard
- Other Structures: Front PorchPatio
- Parking: Parking spaces: 2
- Roofing: Composition
- Windows: Double Pane Windows
- General: TwoSlab
- Road/Access: Public
- HOA Amenities: Maintenance GroundsRecyclingTrash40.0Monthly
- Originating MLS: recolorado
- School District: Cherry Creek 5
- County: Arapahoe
- Zoning: LOT 1 BLK 6 EAST QUINCY HIGHLANDS SUB 7TH FLG EX M/R'S034548629
- Fencing: Full
- Utilities: Cable AvailableElectricity ConnectedNatural Gas Connected
- Water: Public
- Sewer: Public Sewer
- Source: recolorado
- Ownership: Individual
- Exclusions: Sellers Personal Property.
This listing courtesy of Kendra Lanterman , West and Main Homes Inc
Monthly Payment
- Principal & Interest $
- Property Taxes $
- Home Insurance $
- VA Funding Fee $

 New - 12 hours ago