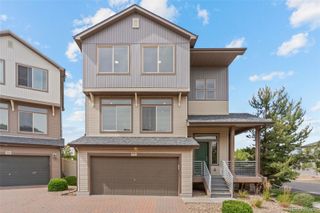
22291 E 38th Place, Aurora, CO 80019
- 4 beds |
- 4 baths |
- 2,321 sqft
 Single-Family Home
  Built in 2026
  4,792sqft lot
 2 car garage
  $202/sqft
  Listed 3 days ago
Property Description
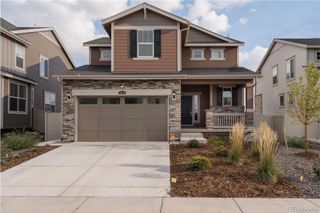
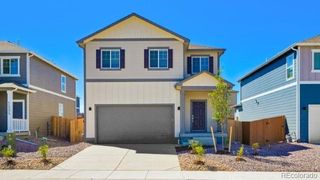
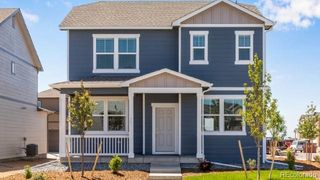
Previous Model home! The Griffin floorplan combines contemporary design with handcrafted detail, offering a home designed for versatility, affordability, and efficiency. This single-family, 2-story layout spans 2,321 sq. ft. and offers 4 beds, 3.5 baths, an oversized 2-car garage, and a home office flex room. This home has plenty of curb appeal featuring a multi-textural exterior, front porch, and 5’ privacy fencing with included front landscaping. The main level is bright with oversized windows, 9’ ceilings, and an expansive “heart of the home” great room. Enjoy designer LVP flooring, Shaw carpeting, and SW paint throughout. The kitchen is complete with a dining island, designer countertops, and stainless-steel features. The spacious primary suite offers a large walk-in closet, double vanity sink, and a spa shower with a window. The 2nd floor also features 3 bedrooms and 2 baths. Set in the desirable location of Green Valley Ranch, enjoy life in this amenity-rich community with acres of parks and trails, a championship golf course, and top-rated schools. The actual home may differ from artist’s renderings or photography shown.
- Listing Status:
- Active
- Date Added:
- October 1, 2026
- Data Last Updated:
- October 5, 2026 at 12:07AM
- Listing Office:
- Oakwood Homes Real Estate LLC : LSmyer@OakwoodHomesCO.com,303-226-9472
- Listing Agent:
- Layson Smyer :
- Contact:
- LSmyer@OakwoodHomesCO.com,303-226-9472
- MLS ID:
- 8198681

- General: Private YardRain GuttersSmart Irrigation
- Style: Traditional
- Other Structures: Front Porch
- Parking: Concrete
- Roofing: Shingle
- Windows: Double Pane Windows
- General: StuccoWood SidingTwoSlab
- HOA Amenities: ClubhouseParkPlaygroundPoolTrail(s)Maintenance GroundsSnow Removal175.0Monthly
- Originating MLS: REcolorado
- School District: Adams-Arapahoe 28J
- County: Adams
- Zoning: 0182124327006
- Fencing: Full
- Utilities: Cable AvailableElectricity AvailableElectricity ConnectedInternet Access (Wired)Natural Gas AvailableNatural Gas ConnectedPhone Available110V
- Water: Public
- Sewer: Public Sewer
- Source: REcolorado
This listing courtesy of Layson Smyer , Oakwood Homes Real Estate LLC
Monthly Payment
- Principal & Interest $
- Property Taxes $
- Home Insurance $
- VA Funding Fee $

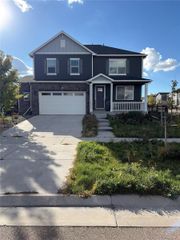
 New - 1 day ago