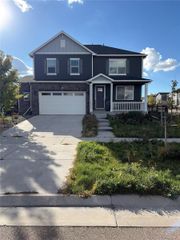
394 N Allium Street, Watkins, CO 80137
- 5 beds |
- 3 baths |
- 2,415 sqft
 Single-Family Home
  Built in 2026
  4,356sqft lot
 2 car garage
  $217/sqft
  Listed 5 days ago
Property Description
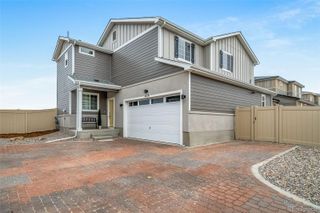
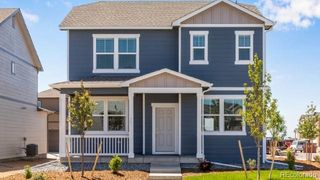
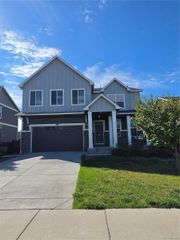
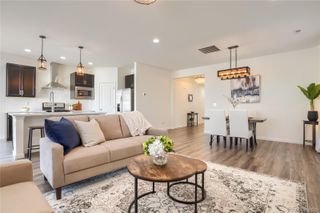
Below market rates are available with builder lender. Find space for everyone in the Elm plan with 5 bedrooms, 3 baths, and 2 car garage. Enjoy open living spaces between the Kitchen, Dining, and Great Room, along with a Bedroom for guests on the main level. You will find a huge Primary Suite along with 4 more Bedrooms and a large Laundry Room upstairs. Enjoy high level finishes including gray cabinetry with crown molding in the kitchen, Stainless Appliances, Quartz counter tops, Plank Flooring throughout the main level, 2 panel interior doors, A/C, Tankless Water Heater, Smart Home features, Full Yard Landscaping all included! ***Estimated Delivery Date: November. Photos are representative and not of actual property***
- Listing Status:
- Active
- Date Added:
- September 29, 2026
- Data Last Updated:
- October 5, 2026 at 12:07AM
- Listing Office:
- D.R. Horton Realty, LLC : sales@drhrealty.com
- Listing Agent:
- Jodi Bright :
- Contact:
- sales@drhrealty.com
- MLS ID:
- 2356093

- General: Private YardRain Gutters
- Style: Traditional
- Other Structures: Front PorchCovered
- Parking: ConcreteSmart Garage Door
- Roofing: Shingle
- Windows: Double Pane WindowsWindow Coverings
- General: Cement SidingConcreteFrameTwoConcrete Perimeter
- HOA Amenities: ParkPlaygroundMaintenance GroundsTrash150.0Quarterly
- Originating MLS: REcolorado
- School District: Bennett 29-J
- County: Arapahoe
- Zoning: RES035596664
- Fencing: Full
- Utilities: Cable AvailableInternet Access (Wired)Natural Gas ConnectedPhone Available110V220 Volts
- Water: Public
- Sewer: Public Sewer
- Source: REcolorado
This listing courtesy of Jodi Bright , D.R. Horton Realty, LLC
Monthly Payment
- Principal & Interest $
- Property Taxes $
- Home Insurance $
- VA Funding Fee $

 New - 1 day ago