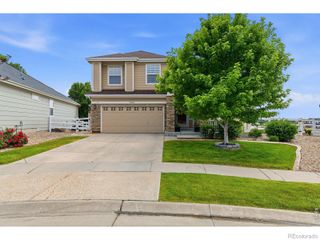
696 N Tempe Street, Aurora, CO 80018
- 4 beds |
- 3 baths |
- 2,090 sqft
 Single-Family Home
  Built in 2026
  3,049sqft lot
 2 car garage
  $249/sqft
  Listed 9 days ago
Property Description
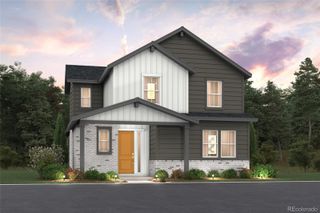
Below market rates are available with builder lender. This Elbert home is our largest floorplan offering 4 Bedrooms, 2.5 Bath, and generous 2 car garage. Features an open floor plan with expansive 9 ft. ceilings on the main floor, dining room, pantry, and gas stainless steel range. Includes beautiful interior finishes such as vinyl plank flooring on the whole main floor and wet areas, upgraded carpet upstairs, white quartz counters throughout, white cabinets, and brushed nickel plumbing and hardware fixtures, creating a classic look. Fridge, washer, dryer, and whole house blinds included! This home comes with an 8' front door, 2 panel interior doors, A/C, tankless water heater, 8' tall garage doors with smart openers, smart thermostat, smart lighting and more. Horizon Uptown offers a large central park, trails, tennis courts and a dog park. New Horizon Uptown School, Coal Creek P-8 is opening this year! ***Estimated Delivery Date: December. Photos are representative and not of actual property***
- Listing Status:
- Active
- Date Added:
- September 25, 2026
- Data Last Updated:
- October 5, 2026 at 12:07AM
- Listing Office:
- D.R. Horton Realty, LLC : ChadHBolton@drhrealty.com
- Listing Agent:
- Chad Bolton :
- Contact:
- ChadHBolton@drhrealty.com
- MLS ID:
- 6764826

- General: Smart Irrigation
- Style: Contemporary
- Other Structures: Front Porch
- Parking: 220 VoltsConcreteDry WalledElectric Vehicle Charging Station(s)Oversized DoorSmart Garage Door
- Roofing: Shingle
- Windows: Double Pane WindowsWindow Coverings
- General: Cement SidingConcreteFrameTwoConcrete Perimeter
- HOA Amenities: ParkPlaygroundTennis Court(s)Maintenance StructureRecyclingTrash159.0Quarterly
- Originating MLS: REcolorado
- School District: Adams-Arapahoe 28J
- County: Arapahoe
- Zoning: RES035577945
- Fencing: None
- Utilities: Cable AvailableElectricity ConnectedNatural Gas Connected110V220 Volts
- Water: Public
- Sewer: Public Sewer
- Source: REcolorado
This listing courtesy of Chad Bolton , D.R. Horton Realty, LLC
Monthly Payment
- Principal & Interest $
- Property Taxes $
- Home Insurance $
- VA Funding Fee $

 New - 1 day ago