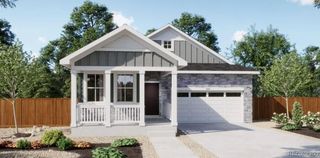
462 S Norfolk Court, Aurora, CO 80017
- 3 beds |
- 2 baths |
- 1,807 sqft
 Single-Family Home
  Built in 2019
  5,663sqft lot
 2 car garage
  $313/sqft
  Listed 2 days ago
Property Description
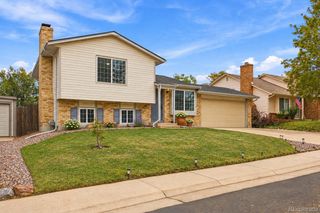
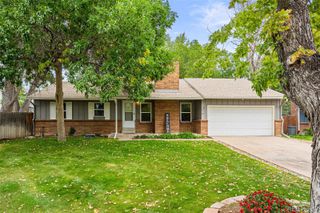
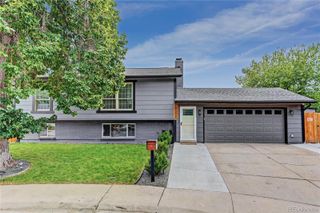
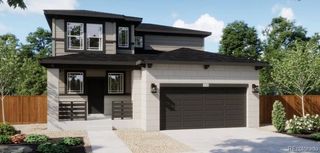
Welcome into this beautiful ranch home in East Creek directly across from the large community park with large grass field, and places to relax and play. Step into this home and feel impressed with tall ceilings throughout. A handy office or bonus room is at the front of the house. When you step into the heart of the home the layout is so inviting. A chef's kitchen with stunning granite countertops, stainless-steel appliances, staggered dark shaker cabinets, range with cook top, walk-in pantry and large eat-at island will delight. Flow directly to the dining area and into the huge family room with great natural light. Off to the side is a handy laundry room, two nice bedrooms, and an impressive updated full bathroom. Enjoy the primary suite that looks out over your own backyard and has an attached bathroom featuring double sinks, glass enclosed shower, a private water closet, and large walk-in closet. The unfinished basement has multiple large windows letting in natural light and a bathroom rough-in ready for your touches. The two car attached garage has a service door to the backyard and new garage door. In the backyard the covered patio allows you to enjoy more of Colorado’s great weather and the yard is fully fenced. Location is ideal with access to multiple highways, great shopping and dining close by plus being across the nice open park and playground equipment. Schedule to see all the great features this home has to offer today!
- Listing Status:
- Active
- Date Added:
- October 2, 2026
- Data Last Updated:
- October 5, 2026 at 12:07AM
- Listing Office:
- Colorado Home Road : michelle@cohomeroad.com
- Listing Agent:
- Michelle Buhrer :
- Contact:
- michelle@cohomeroad.com
- MLS ID:
- 8133568

- General: Rain Gutters
- Other Structures: Front PorchPatioCovered
- Parking: Concrete
- Roofing: Composition
- General: FrameOne
- HOA Amenities: ParkPlaygroundRecyclingTrash270.0Quarterly
- Originating MLS: REcolorado
- School District: Adams-Arapahoe 28J
- County: Arapahoe
- Zoning: 035306216
- Utilities: Cable AvailableElectricity ConnectedInternet Access (Wired)Natural Gas ConnectedPhone Connected
- Water: Public
- Sewer: Public Sewer
- Source: REcolorado
This listing courtesy of Michelle Buhrer , Colorado Home Road
Monthly Payment
- Principal & Interest $
- Property Taxes $
- Home Insurance $
- VA Funding Fee $

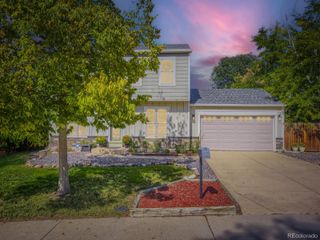
 New - 2 days ago