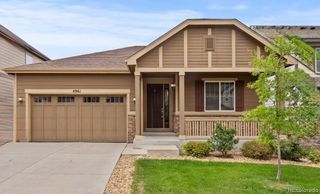
22351 E Lake Place, Aurora, CO 80015
- 5 beds |
- 4 baths |
- 3,020 sqft
 Single-Family Home
  Built in 1998
  6,970sqft lot
 2 car garage
  $220/sqft
  Listed 19 days ago
Property Description
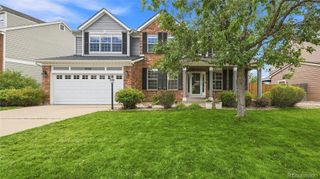
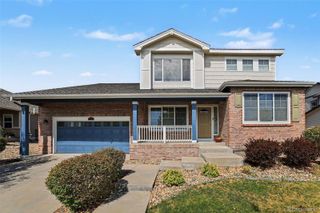
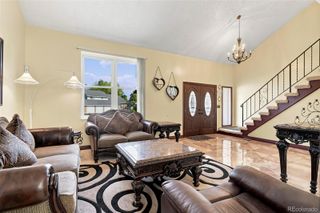
Welcome to 22351 E Lake Place, a beautifully updated home in the desirable Saddle Rock Ridge neighborhood! This home offers inviting living spaces, thoughtful improvements, and plenty of room to spread out. At the heart of the home is the fully remodeled kitchen, completed in January 2024, featuring stainless steel appliances, quartz countertops, a gas cooktop, double ovens, a professional-style hood, and generous space for cooking and gathering. The main level flows easily into a spacious family room with a gas fireplace, home office space, and main floor laundry, while the finished basement provides additional flexible living and entertaining space. Step outside and enjoy a backyard designed for low-maintenance Colorado living, complete with turf, a large deck, upgraded deck railing, and a brand-new backyard fence installed in May 2026. Perfect for relaxing, entertaining, or simply enjoying time outdoors. The homeowners have continued to invest in the property with numerous recent enhancements, including a new refrigerator (October 2025), dishwasher replacement (December 2025), new water heater (April 2024), deck railing upgrades (March 2023), and turf installation (April 2022). Conveniently located near Southlands shopping, dining, and entertainment, with easy access to E-470, Buckley Air Force Base, Denver International Airport, and within the Cherry Creek School District, this home combines an established neighborhood setting with the updates today’s buyers are looking for. Move in and enjoy!
- Listing Status:
- Active
- Data Last Updated:
- August 20, 2026 at 7:22AM
- Listing Office:
- The Pugh Group LLC : 309-299-3930
- Listing Agent:
- The Pugh Group : 309-299-3930
- MLS ID:
- 8367510

- General: LightingPrivate Yard
- Other Structures: Deck
- Parking: ConcreteParking spaces: 2
- Roofing: Concrete
- Windows: Bay Window(s)Skylight(s)
- General: Two
- Road/Access: Public
- HOA Amenities: 234.0Quarterly
- Originating MLS: recolorado
- School District: Cherry Creek 5
- County: Arapahoe
- Zoning: LOT 2 BLK 6 PARKVIEW HEIGHTS SUB 1ST FLG033295412
- Fencing: Full
- Current Use: Live/Work
- Utilities: Cable AvailableElectricity AvailableElectricity ConnectedInternet Access (Wired)Natural Gas AvailableNatural Gas ConnectedPhone Available
- Water: Public
- Sewer: Public Sewer
- Source: recolorado
- Ownership: Individual
- Exclusions: Staging Items/Seller Personal Property
This listing courtesy of The Pugh Group , The Pugh Group LLC
Monthly Payment
- Principal & Interest $
- Property Taxes $
- Home Insurance $
- VA Funding Fee $

 New - 7 hours ago