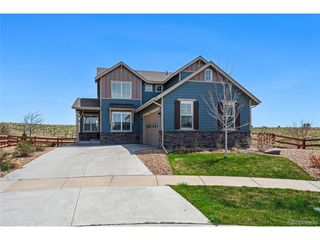
4961 S Versailles Cir, Aurora, CO 80015
- 4 beds |
- 3 baths |
- 3,256 sqft
 Single-Family Home
  Built in 2015
  5,227sqft lot
 2 car garage
  $215/sqft
  Listed 5 days ago
Property Description
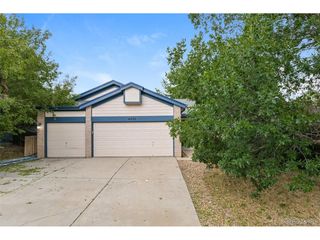
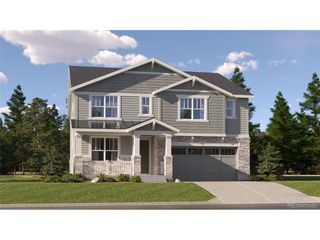
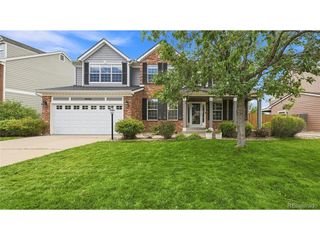
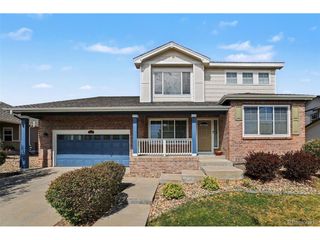
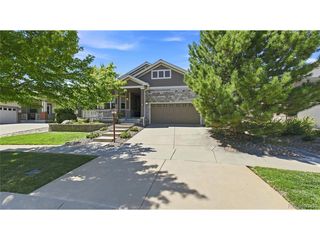
Welcome to 4961 S Versailles Cir, Aurora, CO 80015! This beautiful Ranch Style home offers a spacious and inviting floor plan with 4 bedrooms plus a good-sized office, making it ideal for comfortable living, working from home, and entertaining. The great room provides a warm and welcoming space for gathering with family and friends. Enjoy Colorado living in the beautiful private yard with a deck, perfect for relaxing, entertaining, and enjoying the outdoors. A major bonus is the fully paid-off solar panel system, offering energy efficiency without the burden of a solar loan or lease. Located in an area known for amazing schools, this home is also perfect for enjoying summer days with access to a community pool-a wonderful way to cool off and make lasting memories. With 4 bedrooms, a dedicated office, spacious great room, private yard, deck, community pool, amazing schools, and fully paid-off solar, this home truly offers the perfect combination of space, comfort, convenience, and value. Don't miss the opportunity to make this wonderful Aurora home yours-schedule your private showing today!
- Listing Status:
- Active
- Data Last Updated:
- August 20, 2026 at 7:24AM
- Listing Office:
- Coldwell Banker Realty 44 : Poonam.Kakkar@ColoradoHomes.com,720-280-7729
- Listing Agent:
- Poonam Kakkar : 720-280-7729
- Contact:
- Poonam.Kakkar@ColoradoHomes.com,720-280-7729
- MLS ID:
- 3745826

- General: Sprinkler System
- Other Structures: DeckPatio
- Parking: Attached
- Roofing: Fiberglass
- Windows: Window Coverings
- General: Wood SidingOne
- HOA Amenities: ClubhouseTennis Court(s)PoolPlaygroundTrail(s)Trash1008.0Annually
- Originating MLS: ires
- School District: Cherry Creek 5
- County: Arapahoe
- Fencing: Fenced
- Utilities: Natural Gas AvailableElectricity AvailableCable Available
- Water: City
- Sewer: Public Sewer
- Source: ires
- Exclusions: Sellers Personal Property
This listing courtesy of Poonam Kakkar , Coldwell Banker Realty 44
Monthly Payment
- Principal & Interest $
- Property Taxes $
- Home Insurance $
- VA Funding Fee $

 New - 5 hours ago