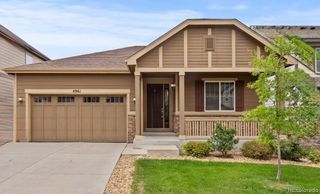
8223 S Quemoy Circle, Aurora, CO 80016
- 3 beds |
- 3 baths |
- 3,075 sqft
 Single-Family Home
  Built in 2005
  8,712sqft lot
 2 car garage
  $244/sqft
  Listed 5 hours ago
Property Description
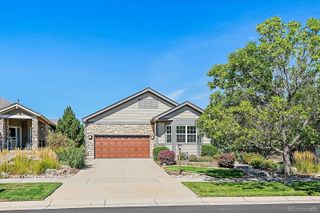
This remarkable single-family home presents an exceptional opportunity in the esteemed Heritage Eagle Bend 55+community. Boasting an impressive 3,857 sq ft., this recently Updated home features 3 bedrooms, 2.5 bathrooms, making it an ideal choice for buyers seeking both comfort, sophistication and an Active Adult Lifestyle. Further enhanced by a 2.5-car garage, providing ample storage and convenience. Upon entry, one is welcomed by a beautifully designed foyer that showcases hardwood-finish flooring & recessed lighting. The gourmet kitchen is equipped with high-end finishes, crown molding atop the white cabinetry, granite countertops, stainless steel appliances, complemented by a spacious kitchen island and walk-in pantry. The front space offers a cozy second fireplace space for a breakfast table, or sitting area to enjoy company & a morning cup of coffee or an evening glass of wine. The living area features a striking stacked stone fireplace, offering a warm ambiance for gatherings, while the dining area benefits from vaulted ceilings. The primary suite is elegant and spacious, brings you into the primary bath that sparkles with a large walk in closet. The main floor office opens through French doors and, with a closet, at any time can be converted into that extra main floor bedroom. The basement offers 2 bedrooms and a full bath, bonus room for private space, entertainment area and game room. The unfinished storage area will provide space for exercise, hobbies and work space. Or, finish it to enlarge the basement bonus room. Outdoor living offers an expansive patio featuring a slatted pergola and fire pit area, ideal for entertaining or relaxing in the serene Colorado climate. Heritage Eagle Bend offers a wealth of amenities, Golf course, with putting greens and driving range, library, group game rooms, a ball room, restaurant and bar, tennis and pickleball courts, fitness center, and a community pool, inside & out, caters to an Active Adult Lifestyle.
- Listing Status:
- Active
- Data Last Updated:
- August 20, 2026 at 7:22AM
- Listing Office:
- HomeSmart : 303-858-8100
- Listing Agent:
- Regina Meyers : 303-246-4981
- MLS ID:
- 9297178

- Style: Traditional
- Other Structures: Front PorchPatioCovered
- Pool: IndoorOutdoor Pool
- Parking: OversizedSmart Garage DoorParking spaces: 2
- Roofing: Composition
- Windows: Double Pane WindowsEgress WindowsWindow CoveringsWindow Treatments
- General: OneSlab
- Road/Access: Public
- HOA Amenities: ClubhouseFitness CenterGatedGolf CourseParkPoolSaunaSpa/Hot TubTennis Court(s)Trail(s)Maintenance GroundsRecyclingRoad MaintenanceSnow RemovalTrash373.0Monthly
- Originating MLS: recolorado
- School District: Cherry Creek 5
- County: Arapahoe
- Zoning: LOT 28 BLK 11 HERITAGE EAGLE BEND SUB 8TH FLG EX M/R'S034438173
- Fencing: None
- Current Use: Live/Work
- Utilities: Cable AvailableElectricity ConnectedInternet Access (Wired)Natural Gas Connected
- Water: Public
- Sewer: Public Sewer
- Source: recolorado
- Ownership: Corporation/Trust
- Exclusions: Sellers personal propertygolf cartmetal shelves in basement
This listing courtesy of Regina Meyers , HomeSmart
Monthly Payment
- Principal & Interest $
- Property Taxes $
- Home Insurance $
- VA Funding Fee $

 New - 1 day ago