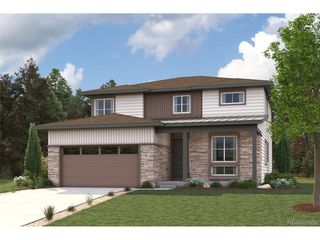
11258 Endeavor Dr, Parker, CO 80134
- 4 beds |
- 3 baths |
- 3,474 sqft
 Single-Family Home
  Built in 2018
  6,534sqft lot
 2 car garage
  $223/sqft
  Listed 3 days ago
Property Description
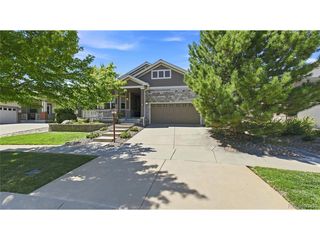
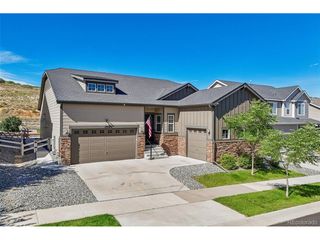
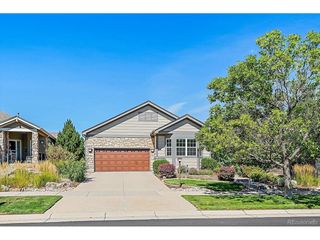
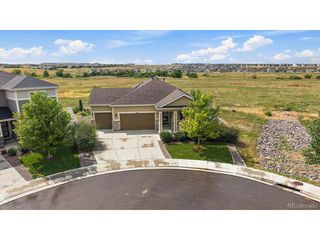
*Showings start Tuesday 8/18* Nestled on a peaceful cul-de-sac in Overlook at Cherry Creek, this thoughtfully upgraded residence showcases refined interiors and an exceptional connection to open space. Recent improvements enhance the home, where an open-concept layout, beautiful hardwood floors and abundant natural light create a sophisticated yet inviting atmosphere. The expansive kitchen features sleek countertops, custom cabinetry, stainless steel appliances, a generous island and walk-in pantry, with a covered deck overlooking open space and the Cherry Creek Trail just beyond. The primary suite offers a tranquil five-piece bath and custom Elfa closet system, while a second main-level bedroom provides flexibility for guests or a home office. A garden-level basement adds two versatile bedrooms, a bath, spacious recreation area with a king sized Murphy bed, and a wet bar. A fenced backyard with a patio, attached two-car garage and direct trail access complete this exceptional offering near Parker's amenities, parks and E-470.
- Listing Status:
- Active
- Data Last Updated:
- August 20, 2026 at 7:24AM
- Listing Office:
- Milehimodern : mtomlan@milehimodern.com,303-880-8176
- Listing Agent:
- Matthew Tomlan : 303-880-8176
- Contact:
- mtomlan@milehimodern.com,303-880-8176
- MLS ID:
- 3939134

- Style: Contemporary
- Other Structures: DeckPatio
- Parking: Attached
- Roofing: Composition
- Windows: Window Coverings
- General: FrameStoneOne
- HOA Amenities: PlaygroundTrail(s)TrashSnow Removal90.0Monthly
- Originating MLS: ires
- School District: Douglas County RE-1
- County: Douglas
- Fencing: Fenced
- Utilities: Electricity AvailableCable Available
- Water: City
- Sewer: Public Sewer
- Source: ires
- Exclusions: Sellers Personal Property
This listing courtesy of Matthew Tomlan , Milehimodern
Monthly Payment
- Principal & Interest $
- Property Taxes $
- Home Insurance $
- VA Funding Fee $

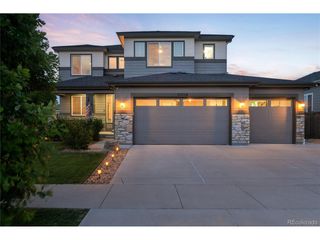
 New - 5 hours ago