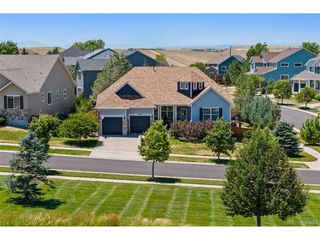
11886 Chipper Ln, Parker, CO 80134
- 3 beds |
- 4 baths |
- 3,797 sqft
 Single-Family Home
  Built in 2016
  6,534sqft lot
 4 car garage
  $205/sqft
  Listed 6 hours ago
Property Description
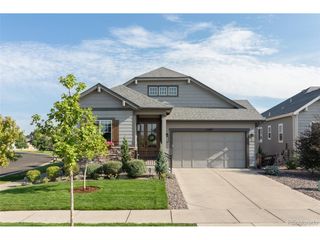
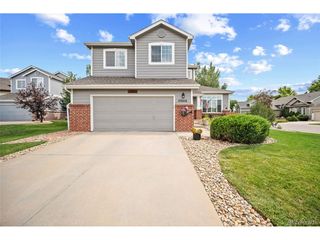
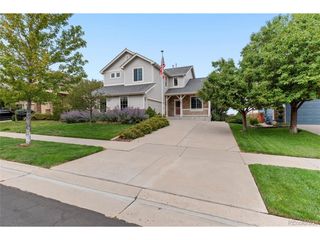
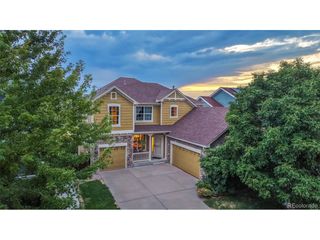
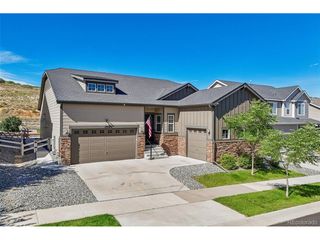
Nearly 3,800 finished sq. ft., a rare 4-car garage, newly finished walkout basement, dedicated office, and an easy path to a 4th bedroom make this Horseshoe Ridge home stand out. The open main level is filled with natural light and features an updated kitchen with a large island and stainless steel appliances overlooking the spacious family room, along with a dedicated office and dining space. Upstairs, you'll find a generous primary suite with an updated ensuite bath and walk-in closet, two additional bedrooms, a full bath, laundry room, and a versatile loft. The newly finished walkout basement adds an entire second living and entertaining space with a built in basement bar, media area, 3/4 bath, pool table area, and large bonus room currently used as a gym. With an existing closet and egress window, the bonus room can easily be walled off to create a 4th bedroom. Outside, enjoy a private fenced yard, deck and patio, while the 4-car tandem garage provides exceptional space for vehicles, storage, toys, or hobbies. Recent exterior paint adds to the home's move-in-ready appeal. Additional inclusions: pool table and washer/dryer stay. All TVs are excluded, although the TV mounts will remain; the TV in the garage is included. The garage refrigerator is excluded. Conveniently located just 5 minutes from Mainstreet Parker offering shopping, restaurants and entertainment. This home is near Salisbury Equestrian Park and also offers a short commute to the DTC and Denver. With a newly finished basement, an additional bathroom, a flexible bonus room that can be converted to a 4th bedroom, and extensive updates throughout, this home is a must-see!
- Listing Status:
- Active
- Data Last Updated:
- August 20, 2026 at 7:24AM
- Listing Office:
- RE/MAX Professionals : LChirico@rmprohomes.com,303-972-9999
- Listing Agent:
- Lisa Chirico : 303-972-9999
- Contact:
- LChirico@rmprohomes.com,303-972-9999
- MLS ID:
- 9042769

- General: Sprinkler SystemBalcony
- Style: Contemporary
- Other Structures: DeckPatio
- Parking: Attached
- Roofing: Composition
- General: FrameBrickStoneStuccoConcreteThree Or More
- HOA Amenities: Trash98.0Monthly
- Originating MLS: ires
- School District: Douglas County RE-1
- County: Douglas
- Fencing: Fenced
- Utilities: Electricity Available
- Water: City
- Sewer: Public Sewer
- Source: ires
- Exclusions: All TVs are excludedalthough the TV mounts will remain; the TV in the garage is included. The garage refrigerator is excluded.
This listing courtesy of Lisa Chirico , RE/MAX Professionals
Monthly Payment
- Principal & Interest $
- Property Taxes $
- Home Insurance $
- VA Funding Fee $

 New - 1 day ago