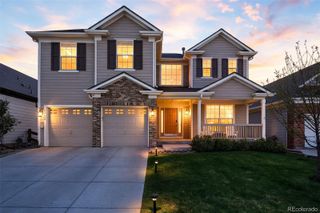
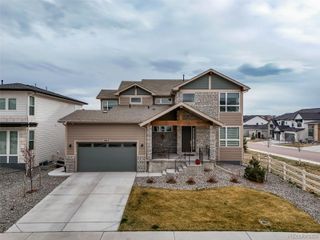
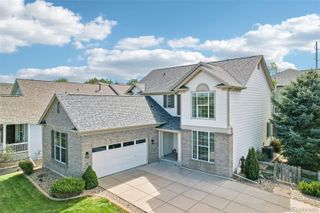
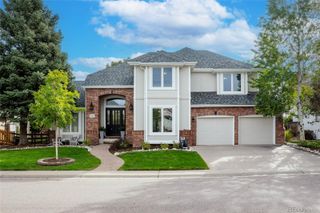
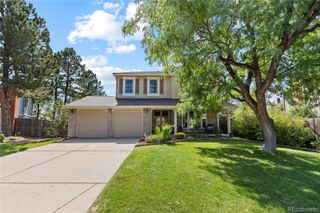
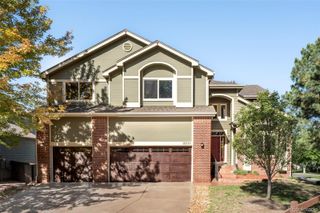
11569 S Flower Mound Way, Parker, CO 80134
- 4 beds |
- 4 baths |
- 4,029 sqft
 Single-Family Home
  Built in 2006
  6,098sqft lot
 3 car garage
  $205/sqft
  Listed 24 days ago
Property Description
WELCOME HOME to 11569 S Flower Mound Way! This is the home you’ve been waiting for, a place where there’s room to gather, relax, entertain, and simply enjoy life. From the moment you walk in, the open floor plan creates a warm and inviting feel, with plenty of space for family and friends to come together. If you love to entertain, you’re going to love this home. The expansive NEW deck is the perfect spot for summer BBQs, morning coffee, or gathering around with friends as the Colorado sun sets. The fun continues downstairs with a huge walk-out basement, an incredible entertainment bar, and a dedicated football zone with TVs everywhere, making game days something everyone will look forward to! And when it’s time to slow down, this home has plenty of special places to do just that. Step out from the primary bedroom onto your private deck and enjoy a quiet evening under the Colorado sky, or head to the main-level deck or lower-level patio to take in those beautiful sunsets. There’s room here for everyone and every occasion, from big celebrations to quiet nights at home. Located in Parker and served by award-winning Douglas County schools, this is more than just a house, it’s a place to make memories, host the people you love, and enjoy everything Colorado living has to offer. Worried about today's rates? Reach out to the Listing Agent and ask about special financing incentives with the preferred lender. Come see why 11569 S Flower Mound Way might just be the one you’ve been waiting for!
- Listing Status:
- Active
- Date Added:
- September 11, 2026
- Data Last Updated:
- October 5, 2026 at 6:07PM
- Listing Office:
- NAV Real Estate : 720-560-5855
- Listing Agent:
- Brent Malia :
- Contact:
- 720-560-5855
- MLS ID:
- 9223423

- General: Private Yard
- Style: Traditional
- Other Structures: Front PorchDeck
- Parking: Floor Coating
- Roofing: Composition
- Windows: Double Pane WindowsWindow Coverings
- General: ConcreteFrameTwoConcrete PerimeterSlab
- HOA Amenities: ParkPlaygroundRecyclingTrash495.0Quarterly
- Originating MLS: REcolorado
- School District: Douglas RE-1
- County: Douglas
- Zoning: R0447722
- View: Mountain(s)
- Fencing: Partial
- Utilities: Electricity ConnectedNatural Gas Connected220 Volts
- Water: Public
- Sewer: Public Sewer
- Source: REcolorado
This listing courtesy of Brent Malia , NAV Real Estate
Monthly Payment
- Principal & Interest $
- Property Taxes $
- Home Insurance $
- VA Funding Fee $