16893 Boreas Court, Parker, CO 80134
- 5 beds |
- 5 baths |
- 4,082 sqft
 Single-Family Home
  Built in 1999
  7,405sqft lot
 3 car garage
  $165/sqft
  Listed 12 days ago
Property Description
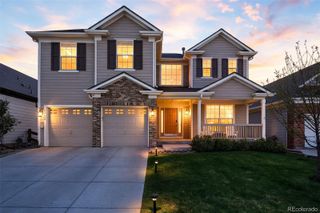
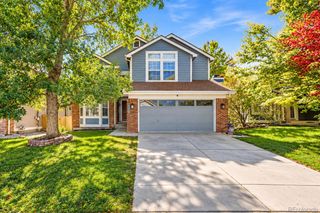
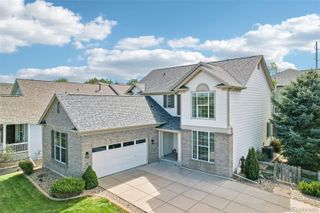
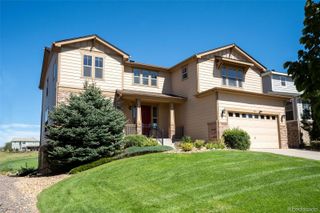
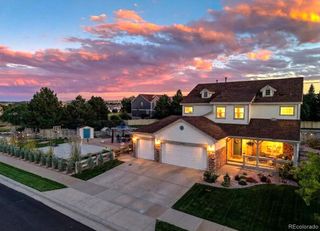
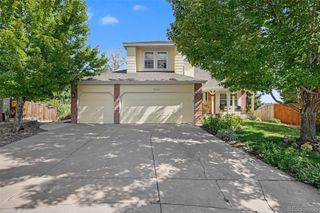
ASSUMABLE 2.625% VA LOAN IN PLACE FOR THIS LUCKY BUYER! Positioned on a quiet cul-de-sac in highly desirable Bradbury Ranch, this expansive residence offers generous space, refined updates and remarkable flexibility for everyday living. A dramatic two-story foyer introduces the home, while volume ceilings and a fireplace anchor the great room. The updated kitchen features a cast iron farmhouse sink, complemented by neutral paint throughout. Downstairs, the fully finished walkout basement creates a versatile studio apartment-style setting with a bedroom, full bath, living and dining areas and a wet bar with a sink and refrigerator. Outdoor living unfolds across a new second-story Trex deck with RainEscape and a new patio in a full fenced in private yard. Additional highlights include a newer roof and gutters, 2021 front yard landscaping, an HVAC with a humidifier, water softener/purifier, a whole-home surge protector and a security system with Bluetooth-enabled landscape sprinklers. An oversized three-car garage offers high ceilings, new 2026 garage doors and loft storage. Two additional parking spots adjacent to driveway for easy additional parking. Enjoy easy access to I-25, C-470 and everyday amenities including Safeway, King Soopers, Home Depot, Target, Costco, Trader Joe's and every imaginable shopping store for easy errands! Just 20 minutes from Buckley Air Force Base.
- Listing Status:
- Active
- Date Added:
- September 23, 2026
- Data Last Updated:
- October 5, 2026 at 6:07PM
- Listing Office:
- Milehimodern : eastein@milehimodern.com,720-722-1991
- Listing Agent:
- Elizabeth Stein :
- Contact:
- eastein@milehimodern.com,720-722-1991
- MLS ID:
- 3238883

- General: Private Yard
- Other Structures: DeckPatio
- Parking: ConcreteOversized
- Roofing: Composition
- General: FrameTwo
- HOA Amenities: 125.0Monthly
- Originating MLS: REcolorado
- School District: Douglas RE-1
- County: Douglas
- Zoning: R0405161
- Fencing: Full
- Utilities: Electricity ConnectedInternet Access (Wired)Natural Gas ConnectedPhone Available
- Water: Public
- Sewer: Public Sewer
- Source: REcolorado
This listing courtesy of Elizabeth Stein , Milehimodern
Monthly Payment
- Principal & Interest $
- Property Taxes $
- Home Insurance $
- VA Funding Fee $