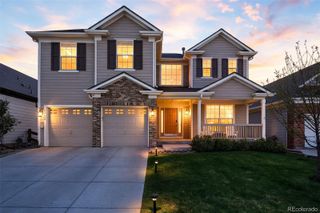
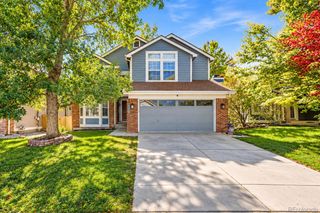
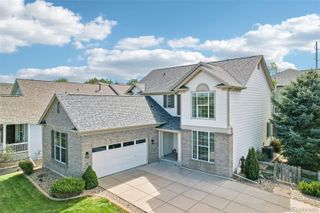
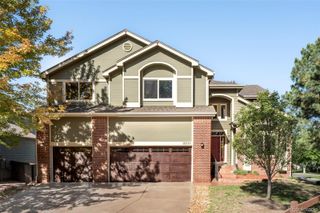
20324 Estes Place, Parker, CO 80138
- 5 beds |
- 5 baths |
- 3,771 sqft
 Single-Family Home
  Built in 1999
  0.26acre lot
 3 car garage
  $194/sqft
  Listed 24 days ago
Property Description
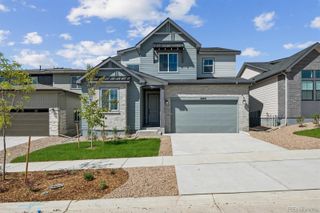
Welcome to this beautifully updated Parker home, situated in a quiet neighborhood just minutes from Downtown Parker. Set on a spacious lot, this property features a flexible floor plan and an impressive list of updates. Major improvements include a new roof, interior/exterior paint, carpet, patio and pavilion, basement flooring and fireplace, furnace, A/C, water heater, and sump pump, offering peace of mind and move-in-ready living. The main level welcomes you with wood floors and a vaulted living room that creates an airy first impression. The dining room offers an inviting setting for gatherings, while a main level bedroom provides flexibility as a home office or guest space. The kitchen blends style and functionality with granite countertops, SS appliances, a breakfast nook and eat-in area. From here, the layout flows into a comfortable den featuring a gas fireplace and built-in shelving, with direct access to the backyard. A convenient laundry room and bathroom completes the main level. Upstairs, four carpeted bedrooms offer comfortable private retreats. One secondary bedroom features its own en-suite bathroom, while the bright primary suite is filled with natural light and includes a five-piece en-suite bath with a jetted soaking tub, standing shower, and walk-in closet. A shared full bathroom serves the remaining bedrooms. The basement adds versatility with three separate living areas, a wet bar with utility sink, gas fireplace, and half bathroom, ideal for entertaining, recreation, media, or hobbies(The pool table stays!). Outside, the large backyard is a peaceful private retreat designed for enjoying Colorado evenings. Dine on the patio, gather around the fire pit, or relax beneath the covered seating and pavilion while the goldfish pond and waterfall create a tranquil backdrop. With its desirable location, flexible living spaces, extensive updates, and exceptional outdoor setting, this home offers a wonderful blend of comfort, character, and lifestyle.
- Listing Status:
- Active
- Date Added:
- September 11, 2026
- Data Last Updated:
- October 5, 2026 at 4:07PM
- Listing Office:
- Redfin Corporation : steven.izzi@redfin.com,720-840-1118
- Listing Agent:
- Steven Izzi :
- Contact:
- steven.izzi@redfin.com,720-840-1118
- MLS ID:
- 6781808

- General: GardenLightingPrivate YardRain GuttersWater Feature
- Style: Traditional
- Other Structures: Front PorchPatioCovered
- Parking: ConcreteExterior Access DoorLightedSmart Garage Door
- Roofing: Shingle
- Windows: Double Pane WindowsEgress WindowsWindow Treatments
- General: BrickCement SidingTwo
- HOA Amenities: ParkPlaygroundRecyclingTrash75.0Monthly
- Originating MLS: REcolorado
- School District: Douglas RE-1
- County: Douglas
- Zoning: R0404638
- View: Mountain(s)
- Fencing: Full
- Utilities: Cable AvailableElectricity ConnectedInternet Access (Wired)Natural Gas ConnectedPhone Available110V220 Volts
- Water: Public
- Sewer: Public Sewer
- Source: REcolorado
This listing courtesy of Steven Izzi , Redfin Corporation
Monthly Payment
- Principal & Interest $
- Property Taxes $
- Home Insurance $
- VA Funding Fee $