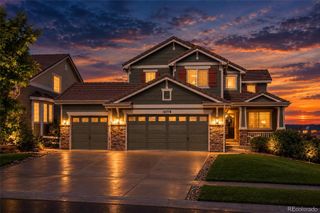
22560 E River Chase Way, Parker, CO 80138
- 5 beds |
- 4 baths |
- 3,393 sqft
 Single-Family Home
  Built in 2003
  8,712sqft lot
 2 car garage
  $206/sqft
  Listed 9 days ago
Property Description
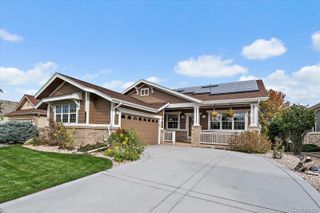
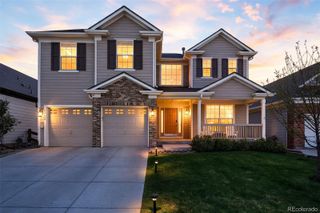
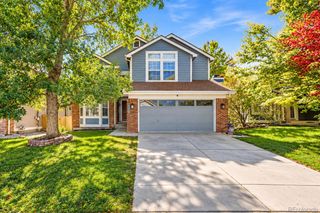
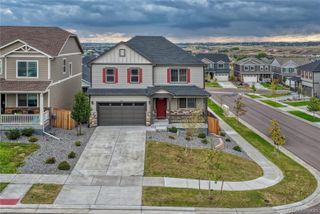
Looking for a turn key Parker home with a main floor primary suite and finished basement just a few minutes walk to the trails and community pool? 22560 E River Chase Way offers 5 bedrooms, 4 baths across 3 floors in Canterberry Crossing with open space directly across the street. Over the past two years, the sellers have made extensive improvements that give the home a fresh, updated feel while keeping the space and flexibility that make this floor plan so appealing. The kitchen has been transformed with light cabinetry, quartz countertops, updated fixtures and finishes, stainless steel appliances and generous storage. New Hardwood floors carry through the main living areas, while the two story great room brings in natural light and features a fireplace as its focal point. An adjacent dining area provides an inviting place to gather with windows overlooking the mature landscaping. The main floor primary suite features a walk-in closet and private 5 piece bath with main level laundry conveniently nearby. Upstairs are 3 additional bedrooms, a full bath and a large loft that works equally well as an office, playroom or second living area. The finished basement adds another level of flexibility with a huge recreation room, 5th bedroom and 3/4 bath, plus substantial unfinished storage. Outside, mature trees and established landscaping create a secluded backyard oasis that feels private and ready to enjoy. The location adds even more to everyday life. Step outside to open space across the street, or head to the nearby community pool, playground, tennis courts, trails or Black Bear Golf Club. Located in the Douglas County School District with downtown Parker, restaurants, shopping and the PACE Center just minutes away. With a main floor primary suite, finished basement, and extensive recent updates including a brand new class 4 roof and brand new A/C, this is a home that has been thoughtfully improved for its next chapter.
- Listing Status:
- Active
- Date Added:
- September 25, 2026
- Data Last Updated:
- October 5, 2026 at 3:09AM
- Listing Office:
- RE/MAX Professionals : erica@denvercohomes.com,720-233-6481
- Listing Agent:
- Erica Chouinard :
- Contact:
- erica@denvercohomes.com,720-233-6481
- MLS ID:
- 9738255

- General: Rain Gutters
- Style: Traditional
- Other Structures: Patio
- Roofing: Composition
- Windows: Double Pane Windows
- General: BrickFrameVinyl SidingTwo
- HOA Amenities: ParkPlaygroundPoolTrail(s)RecyclingTrash255.0Quarterly
- Originating MLS: REcolorado
- School District: Douglas RE-1
- County: Douglas
- Zoning: R0433740
- Fencing: Full
- Utilities: Electricity ConnectedNatural Gas Connected
- Water: Public
- Sewer: Public Sewer
- Source: REcolorado
This listing courtesy of Erica Chouinard , RE/MAX Professionals
Monthly Payment
- Principal & Interest $
- Property Taxes $
- Home Insurance $
- VA Funding Fee $

 New - 2 days ago