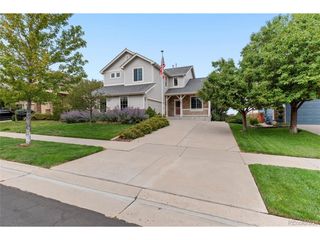
17558 Gypsum Ct, Parker, CO 80134
- 3 beds |
- 4 baths |
- 3,298 sqft
 Single-Family Home
  Built in 1998
  8,276sqft lot
 2 car garage
  $206/sqft
  Listed 6 days ago
Property Description
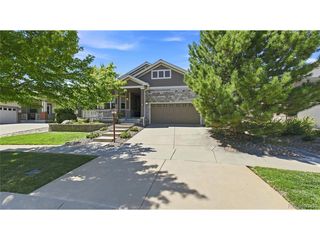
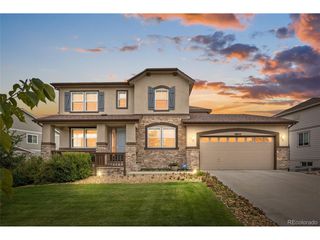
Located on a corner lot in a cul-de-sac in Parker's popular Stonegate community, this beautifully updated home combines a flexible floor plan, spacious outdoor living and exceptional access to neighborhood amenities. Hardwood floors extend throughout the main level, which features formal living and dining rooms, a private office, family room with gas fireplace and an updated eat-in kitchen with rustic maple cabinetry, granite countertops and black stainless steel appliances. Step directly from the kitchen to the large landscaped backyard with an expansive patio, gas fire pit and 220V connection ready for a hot tub. A convenient mudroom/laundry room completes the main level. Upstairs are three bedrooms, including a spacious primary suite with its own fireplace, full bath and large walk-in closet. Even laundry gets a clever upgrade with a laundry chute from the upstairs hall bath directly to the laundry room. The finished basement adds versatile living space with two bonus rooms, including one currently configured as a home theater that could also function as a non-conforming fourth bedroom with an ensuite 3/4 bath, plus crawlspace storage. Enjoy Stonegate's extensive resident amenities, including pools, parks, playgrounds, tennis courts and additional recreation facilities. Conveniently located near Lincoln Avenue and Jordan Road with grocery, dining and everyday shopping nearby, including the Crossing at Stonegate, anchored by King Soopers. Easy access to the Parker Recreation Center, E-470, I-25 and the Denver Tech Center makes this an ideal Parker location for enjoying both neighborhood amenities and convenient Front Range access.
- Listing Status:
- Active
- Data Last Updated:
- August 20, 2026 at 12:24PM
- Listing Office:
- Keller Williams Action Realty LLC : sarah@futahometeam.com,303-225-2707
- Listing Agent:
- Sarah Futa : 303-225-2707
- Contact:
- sarah@futahometeam.com,303-225-2707
- MLS ID:
- 5402815

- General: Sprinkler System
- Other Structures: Patio
- Parking: Attached
- Roofing: Composition
- General: FrameStoneCompositionTwo
- HOA Amenities: PlaygroundParkTrail(s)Trash100.0Other
- Originating MLS: ires
- School District: Douglas County RE-1
- County: Douglas
- Zoning: PDU
- Fencing: Partial
- Utilities: Electricity Available
- Water: City
- Sewer: Public Sewer
- Source: ires
- Exclusions: Seller's personal propertyall yard art and bird houses
This listing courtesy of Sarah Futa , Keller Williams Action Realty LLC
Monthly Payment
- Principal & Interest $
- Property Taxes $
- Home Insurance $
- VA Funding Fee $

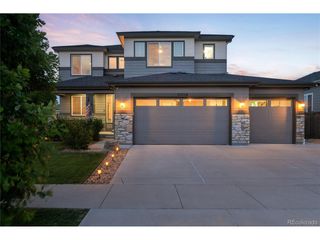
 New - 8 hours ago