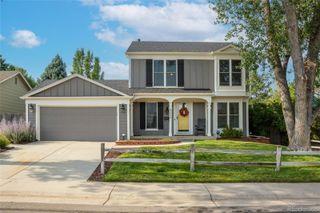
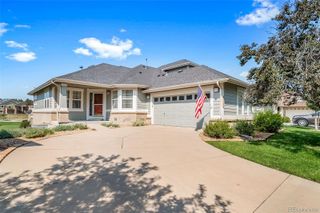
7989 S Country Club Parkway, Aurora, CO 80016
- 4 beds |
- 3 baths |
- 2,813 sqft
 Single-Family Home
  Built in 2005
  9,583sqft lot
 2 car garage
  $213/sqft
  Listed 1 day ago
Property Description
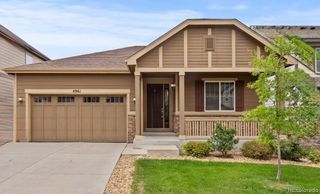
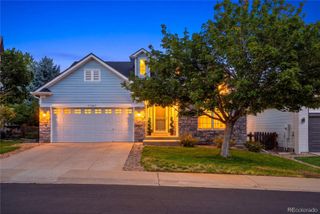
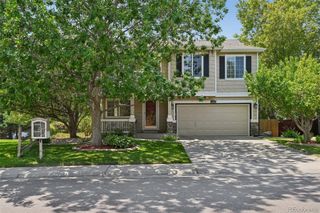
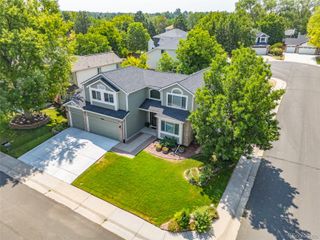
Discover the opportunity to make this Blackstone Country Club home your own in one of Aurora's most sought-after communities. Located within the award-winning Cherry Creek School District, this spacious 4-bedroom, 2.5-bathroom home features a main-floor primary suite, dedicated main-floor office, soaring vaulted ceilings, abundant natural light, a large unfinished basement, attached 2-car garage, and a private backyard backing to an open area for added privacy. Priced below market value for a fast sale, this is an exceptional opportunity to build instant sweat equity in a premier neighborhood. Step inside to expansive windows that flood the living room with natural light and complement the dramatic vaulted ceilings. The functional floor plan offers a spacious main-floor primary suite, a dedicated office perfect for working from home, and comfortable living spaces designed for everyday life and entertaining. Upstairs, you'll find three generously sized secondary bedrooms and a full bathroom with a double vanity. The unfinished basement offers endless possibilities to add bedrooms, a recreation room, home theater, fitness area, or additional living space. Outside, enjoy a private backyard with no immediate rear neighbors, creating a more open feel for relaxing or entertaining. Residents of Blackstone Country Club enjoy resort-style amenities including a community pool, tennis courts, fitness center, parks, playgrounds, and walking trails, all just minutes from Southlands Mall, E-470, shopping, dining, and golf. Don't miss this opportunity to personalize a home in one of Southeast Aurora's most desirable communities while enjoying exceptional amenities, top-rated schools, and outstanding value.
- Listing Status:
- Active
- Data Last Updated:
- August 20, 2026 at 7:22AM
- Listing Office:
- Keller Williams Integrity Real Estate LLC : 303-722-3300
- Listing Agent:
- Michelle Glass : 720-575-2870
- MLS ID:
- 8082088

- General: Private YardBath
- Other Structures: Front PorchDeck
- Parking: Parking spaces: 2
- Roofing: Shingle
- General: Two
- HOA Amenities: ClubhouseFitness CenterPoolTennis Court(s)RecyclingRoad MaintenanceSnow RemovalTrash165.0Quarterly
- Originating MLS: recolorado
- School District: Cherry Creek 5
- County: Arapahoe
- Zoning: LOT 11 BLK 8 HIGH PLAINS COUNTRY CLUB SUB 1ST FLG034567267
- Fencing: Full
- Water: Public
- Sewer: Public Sewer
- Source: recolorado
- Ownership: Individual
- Exclusions: Seller's personal property
This listing courtesy of Michelle Glass , Keller Williams Integrity Real Estate LLC
Monthly Payment
- Principal & Interest $
- Property Taxes $
- Home Insurance $
- VA Funding Fee $