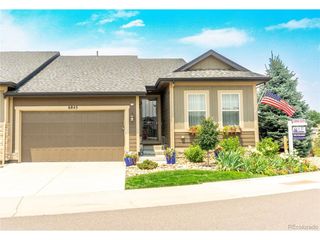
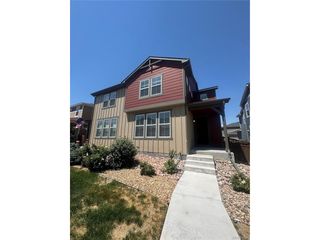
23588 E Mineral Pl, Aurora, CO 80016
- 4 beds |
- 3 baths |
- 2,559 sqft
 Duplex
  Built in 2000
  6,970sqft lot
 2 car garage
  $264/sqft
  Listed 8 days ago
Property Description
Welcome to Heritage Eagle Bend, where it's more than a neighborhood-it's a lifestyle! Situated on one of the best lots in the neighborhood, this exceptional home backs directly to the lake and golf course, offering beautiful views from both levels. Designed to take full advantage of its incredible setting, the home features an upstairs deck and a lower-level patio, creating multiple outdoor spaces for relaxing, entertaining, and enjoying peaceful water and golf course views. Whether starting the morning with coffee overlooking the course or unwinding in the evening with a glass of wine, this is a setting that's hard to beat. Inside, the spacious floor plan offers comfortable main-level living plus an expansive finished lower level with a structural floor-a valuable feature that provides added confidence and peace of mind. With generous living space on both levels, the layout is also well suited for multigenerational living, extended-stay guests, entertaining, hobbies, or a home office. Major mechanical upgrades include newer high-end HVAC systems and a newer water heater, providing added comfort and efficiency. Heritage Eagle Bend offers a true resort-style experience centered around its 18-hole golf course and impressive clubhouse. https://www.heritageeaglebend.com/ Residents enjoy indoor and outdoor pools, a fitness center, tennis, pickleball, and bocce courts, a library, a ballroom, meeting and activity spaces, walking trails, and an active calendar of clubs, classes, and social events. The clubhouse is also home to the Eagle's Nest restaurant, making it easy to meet friends for lunch, dinner, or drinks without leaving the community. Outstanding lake and golf course views, extensive amenities, flexible multigenerational living, and an incredible lot combine to deliver the Heritage Eagle Bend lifestyle from the moment you arrive. Schedule your tour today!
- Listing Status:
- Pending
- Data Last Updated:
- August 20, 2026 at 7:24AM
- Listing Office:
- South Denver Digs Realty : Dan@SouthDenverDigs.com,303-941-0720
- Listing Agent:
- Dan Turner : 303-941-0720
- Contact:
- Dan@SouthDenverDigs.com,303-941-0720
- MLS ID:
- 4505767

- General: Eat-in KitchenCathedral Ceiling(s)Open FloorplanPantryWalk-In Closet(s)
- Appliances: Self Cleaning OvenDishwasherRefrigeratorWasherDryerMicrowaveDisposalFire Alarm
- Basement: FullPartially FinishedCrawl SpaceWalk-Out AccessDaylightStructural Floor
- A/C: Central AirCeiling Fan(s)
- Heating: Forced Air
- Fireplace: Living RoomOne
- Disability Feature: Level Lot
- Eco/Green Feature: WindowsHigh Efficiency FurnaceThermostat
- General: BalconyOversized Garage
- Style: In-Law AreaContemporary
- Other Structures: DeckPatio
- Parking: Attached
- Roofing: Fiberglass
- Windows: Window Coverings
- General: BrickCompositionConcreteOne
- Road/Access: Security Gate
- HOA Amenities: ClubhouseTennis Court(s)Hot TubPoolSaunaPlaygroundFitness CenterParkSecurity BuildingElevatorTrail(s)GatedTrashSnow RemovalSecurityExterior Maintenance196.0Monthly
- Originating MLS: ires
- School District: Cherry Creek 5
- County: Arapahoe
- View: Water
- Utilities: Natural Gas AvailableElectricity AvailableCable Available
- Water: CityOther
- Sewer: Other
- Source: ires
- Exclusions: Seller's personal property and staging items.
This listing courtesy of Dan Turner , South Denver Digs Realty
Monthly Payment
- Principal & Interest $
- Property Taxes $
- Home Insurance $
- VA Funding Fee $