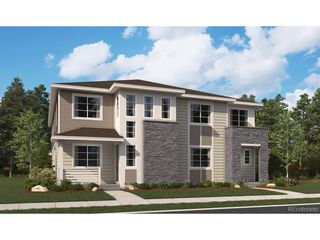
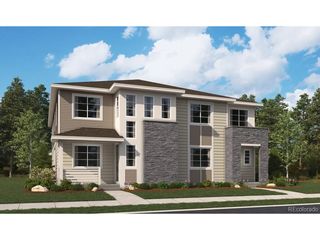
6788 Zebra Grass Ln, Parker, CO 80138
- 3 beds |
- 3 baths |
- 2,705 sqft
 Duplex
  Built in 2021
  4,356sqft lot
 2 car garage
  $221/sqft
  Listed 20 days ago
Property Description
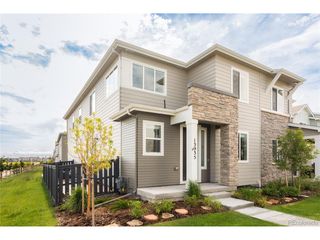
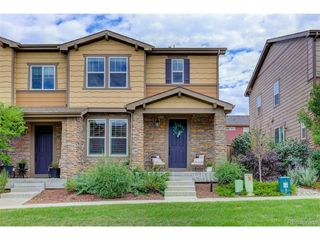
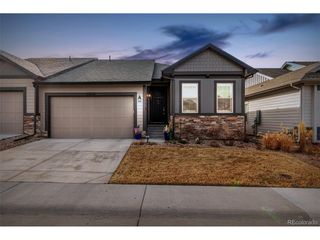
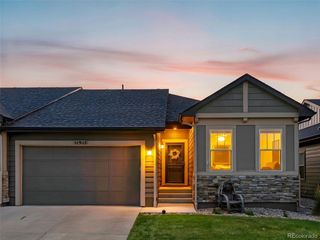
Enjoy the lifestyle you've been waiting for! This beautifully upgraded ranch-style duplex offers effortless, low-maintenance living without compromising on space or style. Ideally situated beside open space, you'll enjoy added privacy and peaceful views without neighboring homes on one side. Designed for convenient main-level living, the open floor plan features a spacious great room with vaulted ceilings, abundant natural light, and a cozy gas fireplace that flows seamlessly into the gourmet kitchen. The kitchen is a true centerpiece, complete with quartz countertops, a large center island, gas range, stainless steel appliances, abundant cabinetry, and a walk-in pantry-perfect for entertaining or everyday living. The main-level primary suite provides a private retreat with a spa-inspired ensuite bath and walk-in closet, while an additional bedroom, full bath, dedicated office, and laundry room offer exceptional flexibility. The finished basement expands the living space with a large family room, third bedroom, full bath, bonus room, generous storage, and a rough-in for a future wet bar. An oversized extended garage provides ample space for vehicles, storage, or hobbies. Landscaping, window coverings, and the finished basement are already complete, allowing you to skip the expense and wait of new construction. With the HOA covering front and backyard maintenance, this home is perfect for a lock-and-leave lifestyle. Conveniently located just minutes from downtown Parker, E-470, shopping, dining, parks, and trails, this move-in-ready home offers the perfect combination of comfort, convenience, and carefree Colorado living.
- Listing Status:
- Active
- Data Last Updated:
- August 20, 2026 at 7:24AM
- Listing Office:
- eXp Realty, LLC : TracyEllisRealtor@gmail.com,720-660-4169
- Listing Agent:
- Tracy Ellis : 720-660-4169
- Contact:
- TracyEllisRealtor@gmail.com,720-660-4169
- MLS ID:
- 9286233

- Parking: Attached
- Roofing: Composition
- General: FrameOne
- HOA Amenities: 1500.0Annually
- Originating MLS: ires
- School District: Douglas County RE-1
- County: Douglas
- Water: City
- Sewer: Public Sewer
- Source: ires
- Exclusions: Personal Property
This listing courtesy of Tracy Ellis , eXp Realty, LLC
Monthly Payment
- Principal & Interest $
- Property Taxes $
- Home Insurance $
- VA Funding Fee $