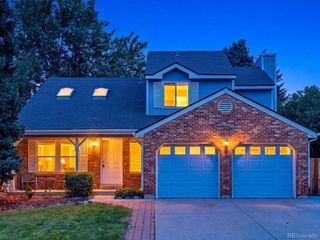
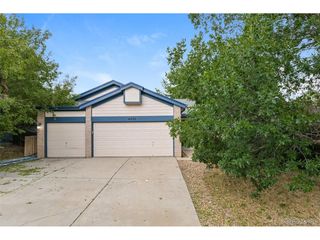
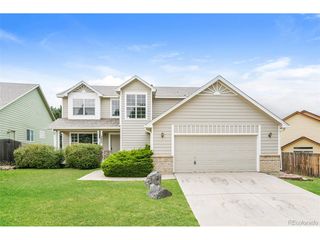
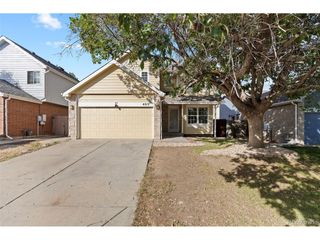
5277 S Malaya Way, Aurora, CO 80015
- 4 beds |
- 4 baths |
- 2,510 sqft
 Single-Family Home
  Built in 1998
  7,405sqft lot
 2 car garage
  $227/sqft
  Listed 7 days ago
Property Description
Welcome home to this beautifully maintained 4-bedroom/4-bathroom gem, perfectly situated in the desirable Park View Highlands neighborhood! From the moment you step through the front door, you'll notice the impeccable care-freshly updated with new flooring and interior paint throughout, this residence is truly move-in ready. Bathed in natural light, the main level features high ceilings and an open floor plan that flows effortlessly from the formal living room to the updated kitchen. Whether you're cooking for a crowd or hosting an intimate dinner, the granite counters and eat-in dining area make every meal a pleasure. Step into the family room to unwind by the gas fireplace, or head upstairs to find your private sanctuary: a spacious primary suite with a walk-in closet and ensuite bath, plus two secondary bedrooms, full bathroom and a flexible loft area perfect for a home office or playroom - all with brand new carpet. The finished basement adds incredible value, offering a dedicated living area, guest bedroom, and 3/4 bath. If the interior doesn't win you over, the front and back yards surely will. Situated on an oversized lot with mature, towering trees, this private oasis offers a level of tranquility that is hard to find. Whether you are hosting summer gatherings on the pergola-covered wood deck or simply enjoying the shade, this yard is pure bliss. With added perks like an attached 2-car garage, front and back sprinkler systems, and remarkably low HOA fees, convenience is guaranteed. Walking distance to nearby elementary, middle, and high school. Easy access to miles of paved trails and green spaces are just a short block away! Located in the renowned Cherry Creek School District with lightning-fast access to E-470 and all the parks and daily amenities you could ask for, this home isn't just a place to live-it is the lifestyle upgrade you have been searching for!
- Listing Status:
- Active
- Data Last Updated:
- August 20, 2026 at 7:24AM
- Listing Office:
- Wisdom Real Estate : ListingTeam@WisdomRealEstate.com
- Listing Agent:
- Wisdom Real Estate : 720-252-3854
- Contact:
- ListingTeam@WisdomRealEstate.com
- MLS ID:
- 4202940

- General: Sprinkler System
- Other Structures: DeckPatio
- Parking: Attached
- Roofing: Composition
- General: FrameWood SidingTwo
- HOA Amenities: Trash208.0Other
- Originating MLS: ires
- School District: Cherry Creek 5
- County: Arapahoe
- Fencing: Fenced
- Utilities: Natural Gas AvailableElectricity Available
- Water: City
- Sewer: Public Sewer
- Source: ires
- Exclusions: Seller's Personal Property including TV in basementtreadmillkitchen stained glass lightingand any staging items. The seller will be taking the dog gates with them.
This listing courtesy of Wisdom Real Estate , Wisdom Real Estate
Monthly Payment
- Principal & Interest $
- Property Taxes $
- Home Insurance $
- VA Funding Fee $

 New - 6 hours ago