20906 E Berry Avenue, Centennial, CO 80015
- 5 beds |
- 4 baths |
- 3,158 sqft
 Single-Family Home
  Built in 1993
  6,970sqft lot
 3 car garage
  $206/sqft
  Listed 7 days ago
Property Description
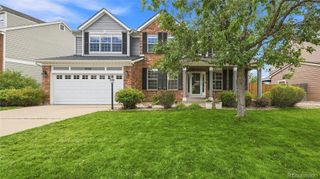
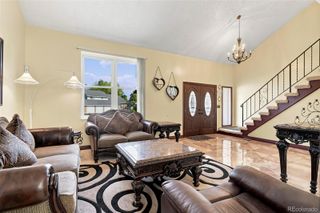
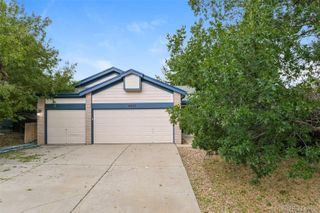
Welcome to this sweetness on Berry Ave. Corner lot on cul-de-sac street, walking distance to the 3 Cherry Creek schools, the pool, parks and trails. Pride of ownership top to bottom, inside and out, even to the 3 car garage. Sit back and relax, stamped concrete patio with retractable awnings and fire pit is perfect for grilling and chilling. Cozy up inside around two fireplaces, or spread out in this spacious 2 story floor plan that is light and bright with vaulted ceilings and has a finished basement. All the extras... including triple pane windows and a class IV high impact resistant roof, new concrete drive, central air conditioning, and a shed for the tools. Main floor has hardwood floors, gas fireplace, two story ceilings, open floor plan with formal dining space and eat-in kitchen with GAS range. Upper level has 4 bedrooms including the primary suite with updated 5 piece bath, vaulted ceilings and walk-in closet. PLUS 3 additional spacious bedrooms with updated full bath that has double sinks. Basement is finished with additional bedroom (double closets, has window, needs egress), large rec/flex space with wet bar and pellet stove, full bath and storage room. Newer carpet on upper levels and new carpet in basement. A few blocks to Timberline Elementary, Thunder Ridge Middle and Eaglecrest High School, highly rated Cherry Creek schools. Community includes park, trails, pool and is conveniently located near shopping, Southlands Mall, Cherry Creek State Park, DIA, highway access and more.
- Listing Status:
- Active
- Data Last Updated:
- August 20, 2026 at 7:22AM
- Listing Office:
- Compass - Denver : 303-536-1786
- Listing Agent:
- Jennifer Stenbak : 303-257-0904
- MLS ID:
- 4506975

- General: Dog RunPrivate Yard
- Style: Traditional
- Other Structures: PatioCovered
- Parking: ConcreteDry WalledExterior Access DoorParking spaces: 3
- Roofing: Composition
- Windows: Triple Pane WindowsWindow Coverings
- General: TwoStructural
- Road/Access: Public
- HOA Amenities: ParkPoolTrail(s)RecyclingTrash90.0Monthly
- Originating MLS: recolorado
- School District: Cherry Creek 5
- County: Arapahoe
- Zoning: NC-5LOT 22 BLK 3 PARK VIEW TERRACE EX 1/2 M/R032571551
- Fencing: Full
- Utilities: Cable AvailableElectricity ConnectedNatural Gas ConnectedPhone Connected110V220 Volts
- Water: Public
- Sewer: Public Sewer
- Source: recolorado
- Ownership: Individual
- Exclusions: None
This listing courtesy of Jennifer Stenbak , Compass - Denver
Monthly Payment
- Principal & Interest $
- Property Taxes $
- Home Insurance $
- VA Funding Fee $

 New - 5 hours ago