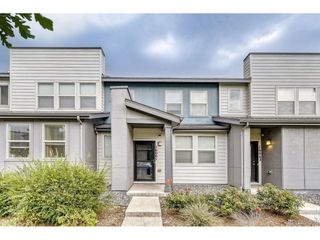
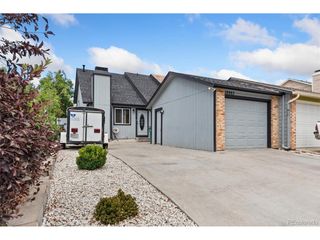
22391 E 46th Ave, Aurora, CO 80019
- 2 beds |
- 2 baths |
- 1,264 sqft
 Town Home
  Built in 2026
  2,614sqft lot
 2 car garage
  $289/sqft
  Listed 9 days ago
Property Description
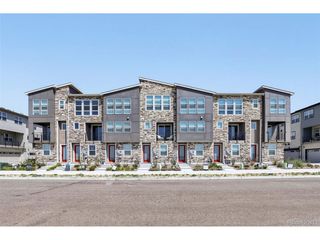
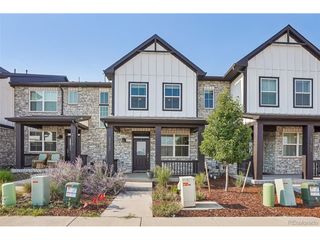
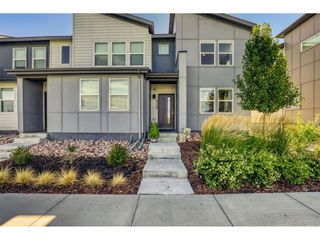
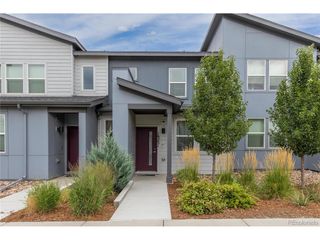
Take advantage of $10k flex cash when using our preferred lender. *See a sales counselor for details.* Meet the Crest, a 2-story duet home with 1,264 sq. ft., 2 bedrooms, 2 baths, and a 2-car alley-load insulated garage. Designed for comfort and flexibility, this open-concept plan features a single shared wall and a bright, efficient layout that maximizes space. Built with energy efficiency in mind, this home is thoughtfully designed to help you save on monthly costs while maintaining year-round comfort, all backed by Oakwood's Energy Smart Guarantee. Modern curb appeal creates a welcoming exterior and a charming streetscape. Inside, designer LVP flooring, Shaw carpeting, Delta faucets, and Sherwin-Williams paint add a refined touch. The kitchen includes a large island, stainless steel sink, sleek countertops, and ample pantry storage. Upstairs, two-bedroom suites each feature a walk-in closet and private bath. Green Valley Ranch is a thriving Aurora community offering parks, trails, neighborhood events, and an 18-hole golf course with a new clubhouse and pool. With a full recreation center and easy access to DIA and RTD light rail, everyday living is effortless. Actual home may differ from artist's renderings, virtual tours or photography shown.
- Listing Status:
- Active
- Data Last Updated:
- August 20, 2026 at 2:23PM
- Listing Office:
- Oakwood Homes Real Estate LLC : CCurlee2@oakwoodhomesco.com,303-486-8649
- Listing Agent:
- Cassie Curlee : 303-486-8649
- Contact:
- CCurlee2@oakwoodhomesco.com,303-486-8649
- MLS ID:
- 8289458

- Other Structures: Patio
- Parking: Attached
- Roofing: Fiberglass
- General: CompositionStuccoTwo
- HOA Amenities: ClubhousePoolPlaygroundFitness CenterParkTrail(s)Snow Removal175.0Monthly
- Originating MLS: ires
- School District: Adams-Arapahoe 28J
- County: Adams
- Fencing: Fenced
- Utilities: Natural Gas AvailableElectricity AvailableCable Available
- Water: City
- Sewer: Public Sewer
- Source: ires
- Exclusions: Taxes are an annual estimate. Pictures will be updated as construction progresses. Earnest Money based on using Preferred Lender.
This listing courtesy of Cassie Curlee , Oakwood Homes Real Estate LLC
Monthly Payment
- Principal & Interest $
- Property Taxes $
- Home Insurance $
- VA Funding Fee $