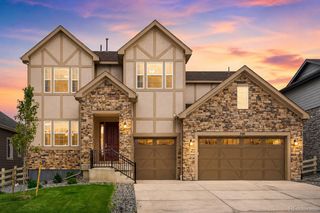
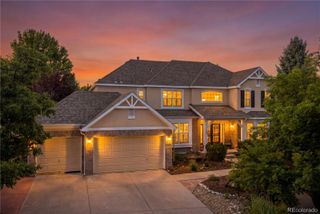
22463 E Union Place, Aurora, CO 80015
- 7 beds |
- 5 baths |
- 5,462 sqft
 Single-Family Home
  Built in 2016
  6,098sqft lot
 3 car garage
  $197/sqft
  Listed 2 months ago
Property Description
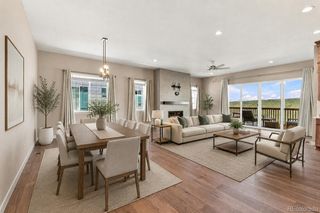
Finding this much finished, flexible living space in Copperleaf is truly rare. With nearly 3,700 square feet above ground, a full finished walkout basement, and a total of 7 bedrooms & 5 baths, this home delivers the room, function, and flexibility you're looking for. The kitchen is a beautiful blend of elegance & everyday convenience, features rich espresso cabinetry, white granite countertops, stainless steel appliances, & a gas stove with a vent hood. An open butler’s pantry connects the kitchen to the formal dining room, making entertaining easy, while the spacious casual dining area keeps daily meals comfortable and connected. Soaring ceilings in the great room add distinction & drama, while the second-floor loft creates an additional getaway for relaxing, studying, or gathering. The main level also includes a private office & a guest bedroom with a nearby full bath, perfect for visiting family, multi-generational living, or simply giving everyone space. Upstairs, four bedrooms each offer walk-in closets and access to a private or semi-private bath, along with a convenient homework area that adds even more function to the floor plan. A rare find in this neighborhood, the finished walkout basement is complete with a kitchenette, two bedrooms, a bathroom, a huge living area, and an additional office or media room! The lower level is ideal for guests, older kids, extended household needs, hobbies, movie nights, or long-term visitors. Enjoy added peace of mind with a new roof & transferable warranty. The lot offers easier upkeep for a more low-maintenance outdoor setting, while still giving you access to the Copperleaf lifestyle you'll love. Enjoy neighborhood amenities including the pool, clubhouse, parks, trails, & playgrounds, all within the renowned Cherry Creek School District. Southlands shopping and dining are just a short drive away, & DIA is less than 30 minutes from home. Call today to schedule your tour!
- Listing Status:
- Active
- Data Last Updated:
- August 20, 2026 at 3:22PM
- Listing Office:
- Your Castle Real Estate Inc : 303-962-4272
- Listing Agent:
- Darcy Truppo : 303-667-6038
- MLS ID:
- 3565360

- Style: Contemporary
- Other Structures: Front PorchDeck
- Parking: Parking spaces: 3
- Roofing: Composition
- General: Two
- HOA Amenities: 507.42Semi-Annually
- Originating MLS: recolorado
- School District: Cherry Creek 5
- County: Arapahoe
- Zoning: LOT 15 BLK 3 COPPERLEAF 8TH FLG EX M/R'S035072789
- View: Mountain(s)
- Water: Public
- Sewer: Public Sewer
- Source: recolorado
- Ownership: Individual
- Exclusions: None
This listing courtesy of Darcy Truppo , Your Castle Real Estate Inc
Monthly Payment
- Principal & Interest $
- Property Taxes $
- Home Insurance $
- VA Funding Fee $