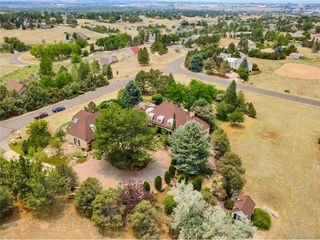
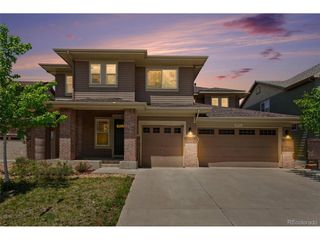
3896 S Dawson St, Aurora, CO 80014
- 7 beds |
- 6 baths |
- 6,392 sqft
 Single-Family Home
  Built in 1993
  0.65acre lot
 3 car garage
  $172/sqft
  Listed 4 days ago
Property Description
JUST LISTED, OPEN HOUSE AUGUST 22 & 23. Nestled on over a half-acre lot in sought-after Meadow Hills Estates, this custom-designed brick ranch offers exceptional living inside and out. The main floor features 4 spacious bedrooms, each with walk-in closets, plus expansive hardwood floors, a large remodeled kitchen, a formal dining room, and a private office. The floor plan is ideal for multi-generational living, with 2 laundry areas. The 3-car garage offers room for 3 cars or trucks, a workshop, and storage for motorcycles/golf carts and bikes. The finished basement adds 2 additional bedrooms, 2 baths, a game area for entertaining, a gym/studio, and a bonus playroom or theater room. Outside, enjoy a private retreat with a large patio, garden area, half-court sports court, circular drive, and additional concrete pad, perfect for play, gatherings, or relaxation. Set in an established neighborhood of 125 custom homes, the property is steps from Meadow Hills Golf Course (18 holes, tennis, pool, clubhouse) and close to Cherry Creek State Park. Zoned for the highly rated Cherry Creek School District, with quick access to shopping, dining, the Nine Mile Light Rail Station, and major highways to the Denver Tech Center, downtown Denver, and an easy commute to DIA. This home checks every box: comfort, quality, and an unbeatable location. Thoughtful upgrades throughout offer peace of mind, including French drains with wall curtains, newer HVAC, a radon mitigation system, a new roof and skylight, and a newly updated living room fireplace.
- Listing Status:
- Pending
- Data Last Updated:
- August 20, 2026 at 3:24PM
- Listing Office:
- Equity Colorado Real Estate : 720-341-1401
- Listing Agent:
- Karyn Beisner : 720-341-1401
- Contact:
- 720-341-1401
- MLS ID:
- 4254928

- General: Eat-in KitchenOpen FloorplanPantryWalk-In Closet(s)Wet BarJack & Jill BathroomKitchen Island
- Appliances: Self Cleaning OvenDouble OvenDishwasherRefrigeratorMicrowaveGas Bar-B-QDisposalFire Alarm
- Basement: FullSlabSump Pump
- A/C: Central AirCeiling Fan(s)
- Heating: Forced Air
- Fireplace: Two or MoreGasBedroomGreat Room
- Disability Feature: Level Lot
- General: Oversized GarageBath
- Style: In-Law Area
- Other Structures: Patio
- Parking: Attached
- Roofing: Composition
- General: FrameBrickOne
- Road/Access: Privately Maintained
- HOA Amenities: Fitness Center200.0Annually
- Originating MLS: ires
- School District: Cherry Creek 5
- County: Arapahoe
- Fencing: Fenced
- Utilities: Electricity AvailableCable Available
- Water: City
- Sewer: Public Sewer
- Source: ires
- Exclusions: Garage work benchesstorage cabinetsand shelving unitsbasement shelving units
This listing courtesy of Karyn Beisner , Equity Colorado Real Estate
Monthly Payment
- Principal & Interest $
- Property Taxes $
- Home Insurance $
- VA Funding Fee $