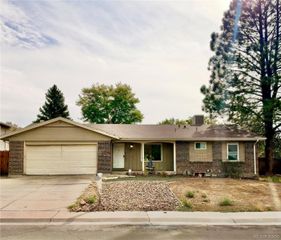
22471 E Princeton Drive, Aurora, CO 80018
- 5 beds |
- 4 baths |
- 2,141 sqft
 Single-Family Home
  Built in 1995
  6,534sqft lot
 2 car garage
  $212/sqft
  Listed 10 days ago
Property Description
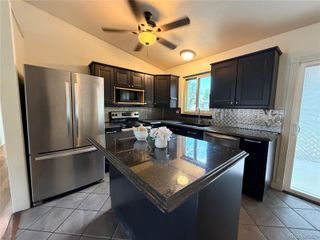
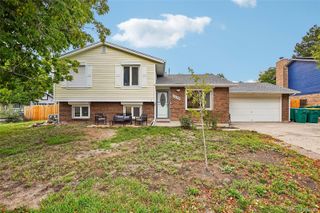
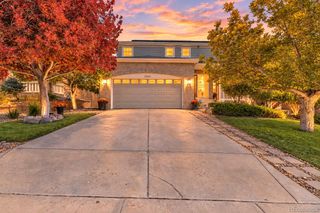
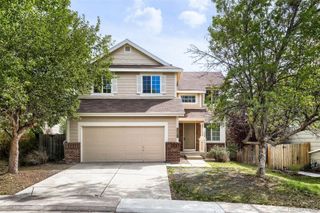
Welcome home to this spacious and inviting 5-bedroom, 3.5-bath gem located in the highly sought-after Cherry Creek School District. From the moment you arrive, the charming covered front porch sets the tone, perfect for morning coffee or relaxing evenings. Enter to discover warm wood flooring flowing throughout the main level, creating a seamless and welcoming feel. The kitchen is both functional and stylish, featuring granite countertops, a pantry closet, stainless steel appliances, and a comfortable eat-in area ideal for everyday living and entertaining alike. Upstairs, you’ll find a thoughtfully designed layout with three secondary bedrooms plus a spacious primary suite complete with a private en-suite bath and spacious closet. The finished basement adds incredible flexibility, offering a second living area, an additional bedroom, and a bathroom, perfect for guests, a home office, or multi-generational living. Outside, enjoy a fully sprinklered front and backyard, along with two storage sheds, giving you plenty of room for tools, hobbies, or outdoor gear. This home truly blends comfort, space, and practicality, ready for you to move in and make it your own. Some photos are AI-enhanced. SOME PHOTOS ARE AI ENHANCED
- Listing Status:
- Active
- Date Added:
- September 24, 2026
- Data Last Updated:
- October 5, 2026 at 3:09AM
- Listing Office:
- RE/MAX Alliance : CAROLYN@THEANDREWSGROUP.COM
- Listing Agent:
- Carolyn Andrews :
- Contact:
- CAROLYN@THEANDREWSGROUP.COM
- MLS ID:
- 8081810

- Style: Traditional
- Roofing: Composition
- General: FrameWood SidingTwo
- HOA Amenities: 300.0Quarterly
- Originating MLS: REcolorado
- School District: Cherry Creek 5
- County: Arapahoe
- Zoning: 033632613
- View: City
- Water: Public
- Sewer: Public Sewer
- Source: REcolorado
This listing courtesy of Carolyn Andrews , RE/MAX Alliance
Monthly Payment
- Principal & Interest $
- Property Taxes $
- Home Insurance $
- VA Funding Fee $

 New - 1 day ago