22614 E 6th Pl, Aurora, CO 80018
- 3 beds |
- 3 baths |
- 1,482 sqft
 Duplex
  Built in 2026
  2,614sqft lot
 2 car garage
  $283/sqft
  Listed 9 days ago
Property Description
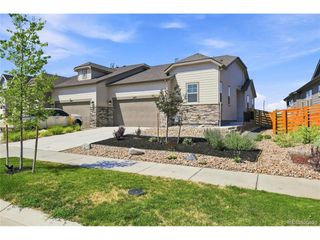
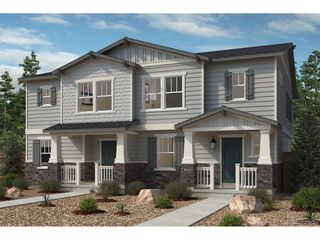
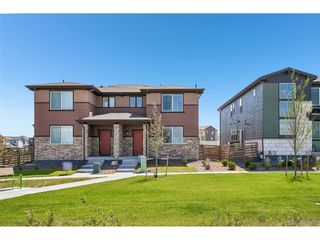
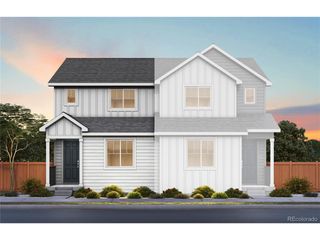
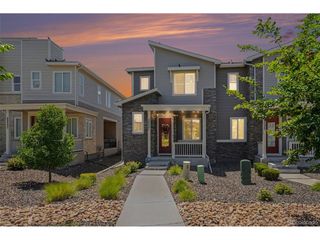
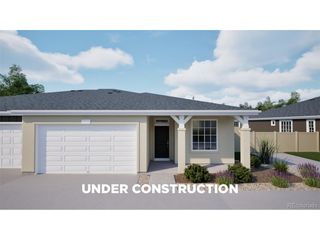
Below market rates are available with builder lender. Step into the Muirfield, a thoughtfully designed home offering 3 bedrooms, 2.5 baths, oversized loft, and a spacious 2-car garage. The open-concept main level, enhanced by 9-foot ceilings, creates a bright, inviting space perfect for gatherings. The kitchen is both stylish and functional, featuring a breakfast bar, walk-in pantry, and gas stainless steel range - ideal for everything from quick meals to gourmet creations. Throughout the home, luxurious finishes set the tone: vinyl plank flooring on the main level and in all wet areas, upgraded carpet upstairs, white quartz countertops in the kitchen and baths, upgraded plumbing hardware and fixtures, and white cabinetry for a classic touch. ***Estimated Delivery Date: August. Photos are representative and not of actual property*** This home comes with an impressive array of included features: 8-foot front door, 2-panel interior doors, central A/C, tankless water heater, 8-foot garage doors with smart openers, wing fencing, all landscaping, smart home package, whole house blinds, and refrigerator. Located in Horizon Uptown, you'll enjoy a large central park, walking trails, tennis courts, and a dog park-all just around the corner. Photos are representational and not of the actual home.
- Listing Status:
- Active
- Data Last Updated:
- August 20, 2026 at 7:24AM
- Listing Office:
- D.R. Horton Realty, LLC : ChadHBolton@drhrealty.com
- Listing Agent:
- Chad Bolton : 702-374-9584
- Contact:
- ChadHBolton@drhrealty.com
- MLS ID:
- 9181771

- Other Structures: Patio
- Parking: Attached
- Roofing: Composition
- Windows: Window Coverings
- General: FrameConcreteTwo
- HOA Amenities: Tennis Court(s)ParkTrash159.0Quarterly
- Originating MLS: ires
- School District: Adams-Arapahoe 28J
- County: Arapahoe
- Zoning: RES
- Utilities: Natural Gas AvailableElectricity AvailableCable Available
- Water: City
- Sewer: Public Sewer
- Source: ires
- Exclusions: N/A
This listing courtesy of Chad Bolton , D.R. Horton Realty, LLC
Monthly Payment
- Principal & Interest $
- Property Taxes $
- Home Insurance $
- VA Funding Fee $