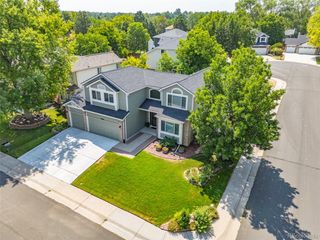
22619 E Tufts Pl, Aurora, CO 80015
- 4 beds |
- 3 baths |
- 3,673 sqft
 Single-Family Home
  Built in 2019
  6,534sqft lot
 3 car garage
  $198/sqft
  Listed 12 days ago
Property Description
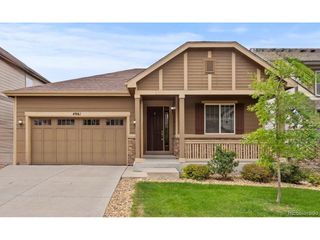
Welcome to 22619 E Tufts Place, a beautifully designed ranch home with four bedrooms, three full bathrooms, a dedicated office and a three-car garage. Built in 2019, the open main level features high ceilings, abundant natural light and mountain views. The kitchen is designed for both everyday living and entertaining with granite and solid-surface countertops, a large center island, pantry and double ovens, flowing naturally into the dining and living areas with a gas fireplace. The primary suite and a second bedroom are located on the main level, along with two full bathrooms and convenient laundry. The daylight basement adds two more bedrooms, a full bathroom and spacious great room, plus approximately 969 unfinished square feet ideal for storage, a gym, workshop or future finished space. Outside, enjoy a fully fenced and landscaped lot with front and rear sprinklers, private backyard, covered patio and a drywalled, lighted three-car garage. This Richmond American Daniel model has tremendous modern appeal, designer inspired finish upgrades, offering 4,642 total square feet. This home still maintains a new feel. Copperleaf offers parks, trails, sports courts and the Arboretum Clubhouse & Pool. Southlands shopping, dining and entertainment are a short drive away, while convenient E-470 access puts Denver International Airport roughly 25 minutes away. With room to grow, and a picturesque Rocky Mountain view just steps along the trail from your front door, you'll be wise to see this home in person.
- Listing Status:
- Active
- Data Last Updated:
- August 20, 2026 at 7:24AM
- Listing Office:
- Sunstone Real Estate Services : jason@sunstonecolorado.com,720-462-9399
- Listing Agent:
- Jason Cassidy : 720-462-9399
- Contact:
- jason@sunstonecolorado.com,720-462-9399
- MLS ID:
- 4260797

- General: Sprinkler System
- Other Structures: Patio
- Parking: Attached
- Roofing: Composition
- Windows: Window Coverings
- General: BrickStoneWood SidingConcreteOne
- HOA Amenities: ClubhousePoolTrash413.0Other
- Originating MLS: ires
- School District: Cherry Creek 5
- County: Arapahoe
- View: Mountain(s)
- Fencing: Fenced
- Utilities: Natural Gas AvailableElectricity AvailableCable Available
- Water: City
- Sewer: Public Sewer
- Source: ires
- Exclusions: Professionally staged furnishings
This listing courtesy of Jason Cassidy , Sunstone Real Estate Services
Monthly Payment
- Principal & Interest $
- Property Taxes $
- Home Insurance $
- VA Funding Fee $

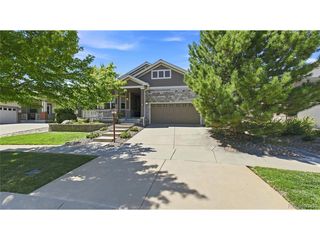
 New - 7 hours ago