23394 E Heritage Parkway, Aurora, CO 80016
- 4 beds |
- 3 baths |
- 3,716 sqft
 Single-Family Home
  Built in 2001
  7,405sqft lot
 2 car garage
  $229/sqft
  Listed 12 days ago
Property Description
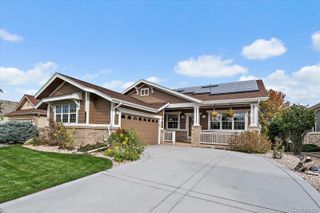
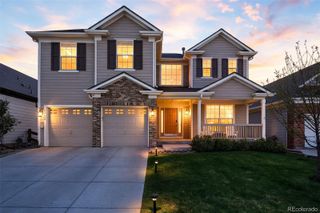
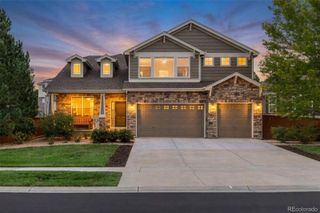
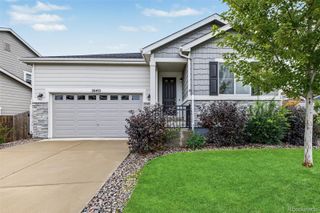
Set along the golf course in gated Heritage Eagle Bend, this spacious ranch-style home offers 3,716 finished square feet with four bedrooms and three bathrooms. The main level features an eat-in kitchen with granite countertops, a center island and generous workspace, plus an inviting living room anchored by a gas fireplace. Two main-floor bedrooms include a comfortable primary suite with a private bath and walk-in closet, along with an additional full bathroom on the main level. The finished walkout basement expands the living space with two additional bedrooms, a three-quarter bathroom and a wet bar, while approximately 932 unfinished square feet provides excellent storage or room for future customization. Enjoy golf course views from the deck and patio, with two outdoor awnings providing shade and comfort in the backyard. An oversized attached garage offers two full-size parking spaces and dedicated golf-cart space. Heritage Eagle Bend is a gated 55+ community offering a clubhouse, pools, fitness facilities, tennis, trails and an active social calendar. Convenient single-level living, flexible lower-level space and an exceptional golf course setting come together in this impressive home.
- Listing Status:
- Active
- Date Added:
- September 23, 2026
- Data Last Updated:
- October 5, 2026 at 2:08PM
- Listing Office:
- Wisdom Real Estate : ListingTeam@WisdomRealEstate.com
- Listing Agent:
- Wisdom Real Estate :
- Contact:
- ListingTeam@WisdomRealEstate.com
- MLS ID:
- 4716473

- Style: Traditional
- Other Structures: Front PorchDeckPatio
- Parking: OversizedStorage
- Roofing: Composition
- Windows: Double Pane WindowsWindow Coverings
- General: Wood SidingOne
- HOA Amenities: ClubhouseGatedPoolSpa/Hot TubTennis Court(s)Trail(s)Reserve FundMaintenance GroundsRecyclingRoad MaintenanceTrash373.0Monthly
- Originating MLS: REcolorado
- School District: Cherry Creek 5
- County: Arapahoe
- Zoning: 034013440
- View: Golf Course
- Utilities: Electricity AvailableElectricity ConnectedNatural Gas AvailableNatural Gas ConnectedPhone Available
- Water: Public
- Sewer: Public Sewer
- Source: REcolorado
This listing courtesy of Wisdom Real Estate , Wisdom Real Estate
Monthly Payment
- Principal & Interest $
- Property Taxes $
- Home Insurance $
- VA Funding Fee $

 New - 3 days ago