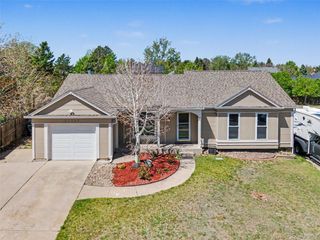
23520 E Portland Way, Aurora, CO 80016
- 5 beds |
- 3 baths |
- 2,734 sqft
 Single-Family Home
  Built in 2005
  6,098sqft lot
 2 car garage
  $241/sqft
  Listed 3 days ago
Property Description
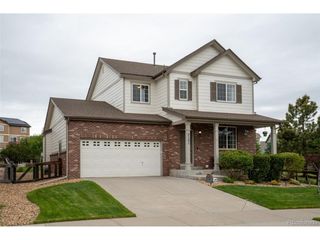
Beautifully maintained and ideally located, this lovely Tallyn's Reach home offers 4 bedrooms plus a main-floor study or optional 5th bedroom, 3 baths, and a prime setting backing to park/open space. Thoughtfully designed with an easy-flowing floorplan, this home blends comfortable living with inviting spaces for entertaining. Upon entering, formal living and dining rooms create an elegant first impression, while the spacious family room features soaring ceilings, a charming fireplace, and custom built-ins perfect for displaying treasured keepsakes. The chef-inspired kitchen is both stylish and functional, boasting abundant 42-inch white cabinetry, a full stainless steel appliance package, and an oversized peninsula with additional seating-ideal for casual meals or gathering with family and friends. The sunny breakfast nook overlooks the backyard and open space, where you may enjoy peaceful park views and occasional wildlife sightings. Step outside to the expansive rear patio, perfectly suited for summer BBQs, outdoor dining, or simply relaxing while enjoying the serene setting. A versatile main-floor study with French doors and a closet makes an ideal home office, guest retreat, or 5th bedroom, conveniently located next to a powder bath. Upstairs, unwind in the generous primary suite featuring a large walk-in closet and a private, spa-like 5-piece bath. Three additional sizeable bedrooms share a full hall bath, providing ample space for family or guests. The unfinished basement offers abundant storage and endless potential for future expansion. Perfectly situated near grocery stores, restaurants, parks, and the popular outdoor shopping and dining at Southlands, this home also offers quick access to E-470 for an easy commute to DTC, DIA, and Downtown Denver. A rare opportunity to own in highly desirable Tallyn's Reach-don't miss it!
- Listing Status:
- Active
- Data Last Updated:
- May 25, 2026 at 5:22AM
- Listing Office:
- RE/MAX Professionals : HansfordTeam@TroyHansford.com,
- Listing Agent:
- Troy Hansford Team : 303-617-0607
- MLS ID:
- 4733963

- Other Structures: Patio
- Parking: Attached
- Roofing: Tile
- General: FrameBrickWood SidingTwo
- HOA Amenities: ClubhouseTennis Court(s)PoolPlaygroundFitness CenterParkTrail(s)Trash237.0Annually
- Originating MLS: ires
- School District: Cherry Creek 5
- County: Arapahoe
- Fencing: Fenced
- Water: City
- Sewer: Public Sewer
- Source: ires
- Exclusions: Flat screen TVs (mounts and brackets are included)
This listing courtesy of Troy Hansford Team , RE/MAX Professionals
Monthly Payment
- Principal & Interest $
- Property Taxes $
- Home Insurance $
- VA Funding Fee $

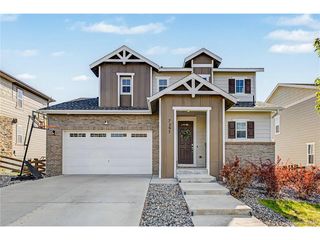
 New - 3 days ago