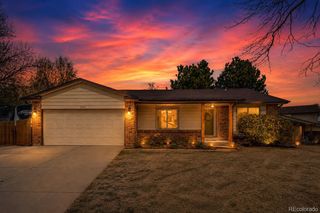
18171 E Crestridge Drive, Centennial, CO 80015
- 4 beds |
- 3 baths |
- 2,415 sqft
 Single-Family Home
  Built in 1983
  6,098sqft lot
 2 car garage
  $238/sqft
  Listed 3 days ago
Property Description
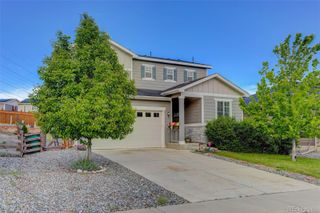
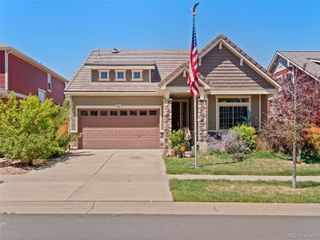
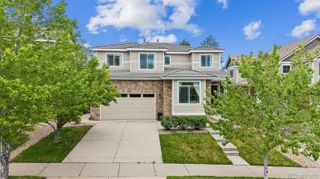
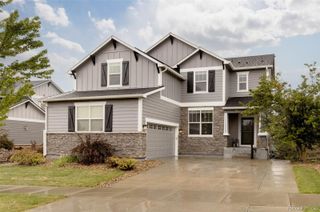
Welcome to Crestridge Reimagined. Some renovations are cosmetic. This one went all the way. Set in one of Centennial's most sought-after communities, this 4 bed, 3 bath home has been fully transformed from top to bottom with new flooring, quartz countertops, stainless steel appliances, remodeled baths, updated plumbing fixtures, modern lighting, and ceiling fans throughout. The main level welcomes you with vaulted ceilings and an open floor plan connecting the living, dining, and kitchen, all warmed by a classic brick fireplace that adds character and comfort. The kitchen delivers clean lines, quartz counters, and stainless appliances in a layout built for everyday living and easy entertaining. The primary suite offers a private en-suite bath and a walk-in closet, with two additional beds and a full bath rounding out the upper level. Downstairs, the fully finished basement is one of the standout features of this home. A massive great room gives you the freedom to create whatever fits your lifestyle, whether that is a home theater, game room, fitness space, or rec room. A large 4th bed with egress windows makes it a true living level. Step outside to a brand new poured concrete patio in a fully fenced and private backyard, a quiet space to unwind after a long day. A 2-car attached garage adds everyday convenience. Located in the Cherry Creek School District with Trails West Elementary, Falcon Creek Middle, and Grandview High School serving the area. Minutes from Cherry Creek State Park, shopping, dining, and easy highway access. No waiting, no projects, no compromises. Crestridge Reimagined is ready for you.
- Listing Status:
- Active
- Data Last Updated:
- May 25, 2026 at 4:20AM
- Listing Office:
- Kentwood Real Estate Cherry Creek : 303-331-1400
- Listing Agent:
- Ghassan Kanafani : 619-300-2390
- MLS ID:
- 6500320

- General: Private Yard
- Style: Mid-Century ModernTraditional
- Other Structures: Front PorchCovered
- Parking: ConcreteExterior Access DoorStorageParking spaces: 2
- Roofing: Composition
- Windows: Double Pane WindowsEgress Windows
- General: OneConcrete PerimeterSlab
- Road/Access: Public
- HOA Amenities: 69.0Monthly
- Originating MLS: recolorado
- School District: Cherry Creek 5
- County: Arapahoe
- Zoning: LOT 3 SMOKY HILL 400 10TH FLG031719810
- Fencing: Full
- Current Use: Live/Work
- Utilities: Cable AvailableElectricity AvailableElectricity ConnectedInternet Access (Wired)Natural Gas Connected110V220 Volts
- Water: Public
- Sewer: Public Sewer
- Source: recolorado
- Ownership: Individual
- Exclusions: Buyers personal property
This listing courtesy of Ghassan Kanafani , Kentwood Real Estate Cherry Creek
Monthly Payment
- Principal & Interest $
- Property Taxes $
- Home Insurance $
- VA Funding Fee $

 New - 2 days ago