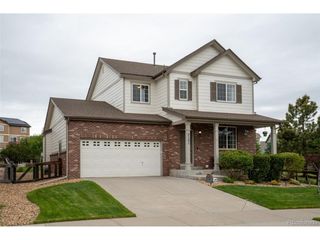
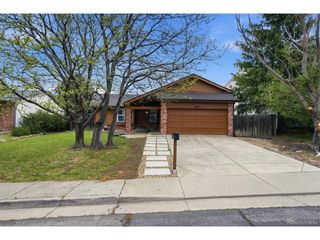
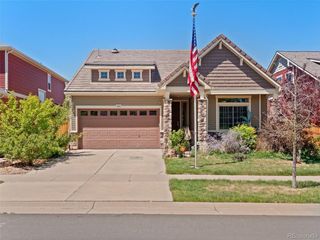
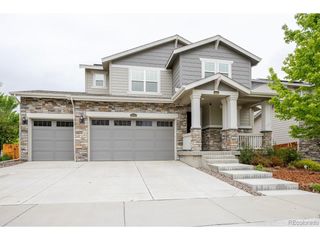
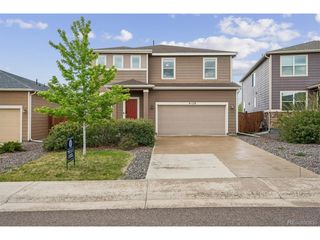
23643 E Chenango Pl, Aurora, CO 80016
- 3 beds |
- 3 baths |
- 2,602 sqft
 Single-Family Home
  Built in 2014
  10,454sqft lot
 3 car garage
  $256/sqft
  Listed 4 days ago
Property Description
OOOO-LA LA! The absolute pinnacle of luxury living has arrived in Tollgate Crossing, and this masterpiece is giving everything and more! Welcome to this stunning former Oakwood Homes builder's model home, draped in every high-end upgrade imaginable and sitting pretty on a premium turf 1/4 acre lot. Designed for seamless modern living, this architectural dream functions like an open concept ranch with the ultimate bonus upstairs. Step inside and let the main level take your breath away. The wide open great room features a sleek built in entertainment center, flowing effortlessly into the dining area and a gourmet kitchen that is pure culinary perfection. We're talking rich Espresso stained cabinetry, sparkling granite countertops, and chef ready GE stainless steel appliances. The main floor primary sanctuary is a total vibe. Unwind by your private fireplace in the exclusive retreat area, then pamper yourself in the spa style bathroom, featuring a grand double vanity, granite counters, a massive walk in closet, and a jaw dropping walk in shower with upgraded mosaic tile accents. A spacious secondary bedroom, full bath and a conveniently located laundry room complete the flawless main floor layout. Need even more spectacular space? Head upstairs to the innovative and completely private second primary en suite retreat, a luxurious sanctuary complete with a spacious loft, gorgeous bath with a dual sink vanity, and a beautifully upgraded shower that your guests will absolutely obsess over. Outside, your massive quarter acre yard is ready for lavish summer soirees. Located in a prime, ultra accessible hotspot, you are minutes from E 470, I 25, DIA, the Tech Center, Buckley AFB, and the upscale shopping and dining at Southlands, plus world class hiking, biking, and reservoirs. From the elite builder upgrades to the unbeatable location, this home doesn't just check the boxes, it creates a whole new standard. Why settle for ordinary when you can live in a literal model home?
- Listing Status:
- Active
- Data Last Updated:
- May 25, 2026 at 6:24AM
- Listing Office:
- Real Broker, LLC DBA Real : mauritamborra@gmail.com,720-371-0101
- Listing Agent:
- Mauri Tamborra : 720-371-0101
- MLS ID:
- 5675124

- Other Structures: Deck
- Parking: Attached
- Roofing: Composition
- Windows: Window Coverings
- General: StuccoTwo
- HOA Amenities: ClubhouseTennis Court(s)PoolPlaygroundParkTrail(s)Trash68.0Monthly
- Originating MLS: ires
- School District: Cherry Creek 5
- County: Arapahoe
- Fencing: Fenced
- Utilities: Electricity AvailableCable Available
- Water: City
- Sewer: Public Sewer
- Source: ires
- Exclusions: SELLER'S PERSONAL BELONGINGS
This listing courtesy of Mauri Tamborra , Real Broker, LLC DBA Real
Monthly Payment
- Principal & Interest $
- Property Taxes $
- Home Insurance $
- VA Funding Fee $

 New - 3 days ago