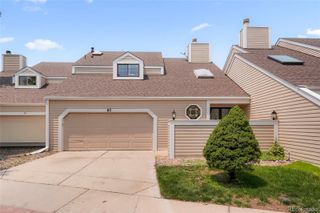
2415 S Racine Way, Aurora, CO 80014
- 3 beds |
- 4 baths |
- 2,164 sqft
 Town Home
 Built in 1997
 2,614sqft lot
 2 car garage
 $197/sqft
 Listed 7 days ago
Property Description
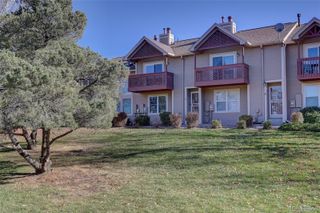
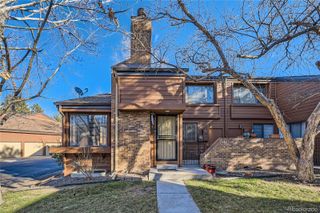
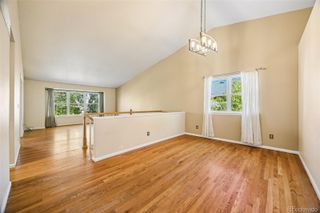
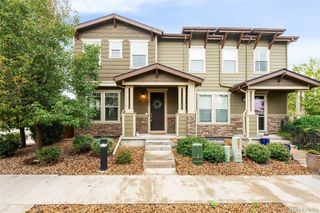
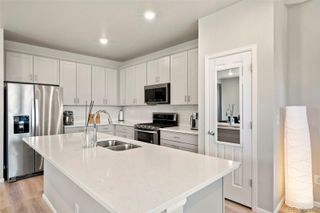
Discover the comfort and charm of this beautifully maintained townhome, where vaulted ceilings, abundant natural light, and a private greenbelt setting create an inviting place to call home. An open floor plan enhances the sense of space, while designer window treatments add a polished finishing touch. With a main-floor primary suite and a professionally finished basement, this home offers exceptional flexibility across three thoughtfully designed levels. The main-floor primary suite features a private bath, walk-in closet, and sliding doors opening to a private patio backing to the greenbelt. A patio awning provides welcome shade for morning coffee or relaxed outdoor dining. The open kitchen and adjoining dining area make everyday meals and entertaining easy, while a powder room and laundry room add main-floor convenience. Upstairs, a spacious loft offers room for a home office, reading retreat, or additional gathering space, complemented by a second bedroom and full bath. The professionally finished basement expands the possibilities with an open living area featuring a lighted cove ceiling and massive storage area. A third bedroom, three-quarter bath with large closet complete this versatile level. An attached two-car garage and convenient guest parking add everyday ease. Located within the Cherry Creek School District, with easy access to I-225, light rail, the Denver Tech Center, and Denver International Airport, this inviting townhome brings together comfort, convenience, and a setting you’ll love coming home to.
- Listing Status:
- Active
- Date Added:
- November 12, 2026
- Data Last Updated:
- November 19, 2026 at 7:08AM
- Listing Office:
- Coldwell Banker Realty 24 : debihaning@gmail.com,303-409-1300
- Listing Agent:
- Debi Haning :
- Contact:
- debihaning@gmail.com,303-409-1300
- MLS ID:
- 7620388

- General: Rain Gutters
- Other Structures: Patio
- Parking: ConcreteDry Walled
- Roofing: Composition
- Windows: Double Pane WindowsWindow Coverings
- General: ConcreteFrameStuccoTwo
- HOA Amenities: Reserve FundMaintenance GroundsRecyclingSewerSnow RemovalTrash220.0Monthly
- Originating MLS: REcolorado
- School District: Cherry Creek 5
- County: Arapahoe
- Zoning: 033629248
- Water: Public
- Sewer: Public Sewer
- Source: REcolorado
This listing courtesy of Debi Haning , Coldwell Banker Realty 24
Monthly Payment
- Principal & Interest $
- Property Taxes $
- Home Insurance $
- VA Funding Fee $

 New - 1 day ago