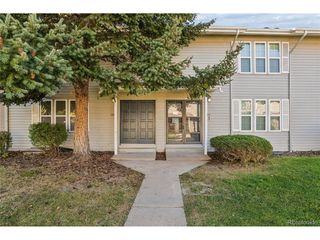
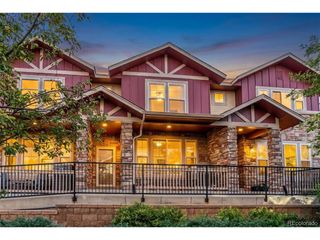
2685 S Dayton Way 311, Denver, CO 80231
- 4 beds |
- 3 baths |
- 1,784 sqft
 Town Home
 Built in 1981
 —— sqft lot
 2 car garage
 $213/sqft
 Listed 27 days ago
Property Description
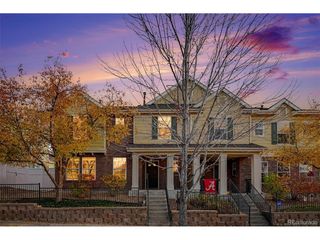
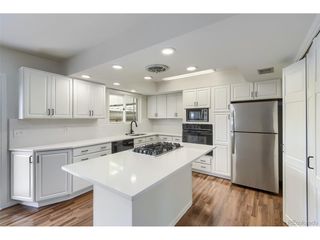
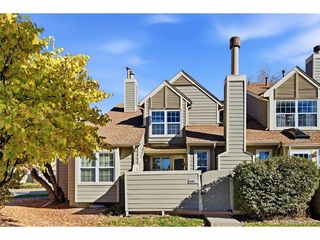
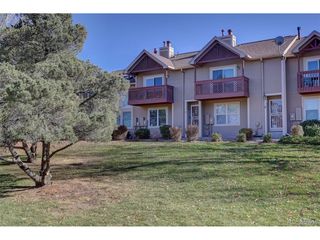
Move-in ready townhome in Beaumont Place featuring 4 bedrooms, 3 full bathrooms, and two deeded one-car garages! New paint, new carpet, and vinyl plank flooring create a fresh, welcoming feel throughout. The bright, open living space features a soaring two-story vaulted ceiling and a cozy fireplace, perfect for relaxing or gathering with guests. Kitchen is open to living area making it great for entertaining and awaiting your holiday meal prep. Main floor bedroom offers a flexible space that can be used for bedroom, guest room, workout room, office, den or playroom. The finished basement adds additional living space with two bedrooms, a den, and a full bathroom. Enjoy this pool community's convenient location near shopping, with easy highway access and the High Line Canal walking trail just steps away. Available for a quick close just in time for the Holidays!
- Listing Status:
- Pending
- Data Last Updated:
- November 19, 2026 at 7:23AM
- Listing Office:
- Homeworks Realty & Property Management : trichonbillingsley5@gmail.com
- Listing Agent:
- Trichon Billingsley : 720-275-5683
- Contact:
- trichonbillingsley5@gmail.com
- MLS ID:
- 8439630

- General: Cathedral Ceiling(s)Open Floorplan
- Appliances: DishwasherRefrigeratorWasherDryerMicrowaveDisposalFire Alarm
- Basement: Partially Finished
- A/C: Central Air
- Heating: Forced Air
- Other Structures: Patio
- Parking: Carport
- Roofing: Composition
- General: BrickWood SidingTwo
- HOA Amenities: Hot TubPoolTrashSnow RemovalExterior MaintenanceWaterInsuranceSewer360.0Monthly
- Originating MLS: ires
- School District: Denver District 1
- County: Denver
- Zoning: R-2
- Water: Public
- Sewer: Public Sewer
- Source: ires
- Exclusions: None
This listing courtesy of Trichon Billingsley , Homeworks Realty & Property Management
Monthly Payment
- Principal & Interest $
- Property Taxes $
- Home Insurance $
- VA Funding Fee $