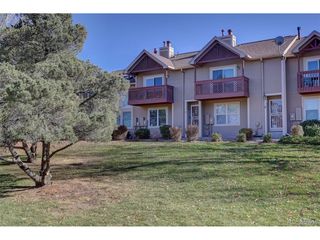
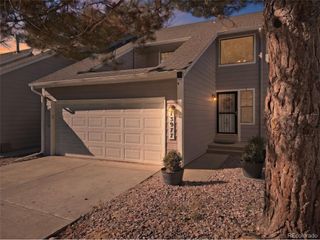
3937 S Boston St, Denver, CO 80237
- 3 beds |
- 3 baths |
- 1,584 sqft
 Town Home
 Built in 1965
 —— sqft lot
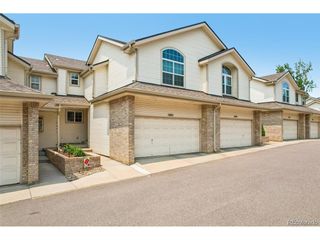
 2 car garage
 $227/sqft
 Listed 6 days ago
Property Description
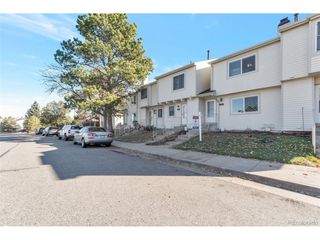
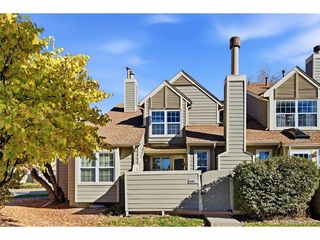
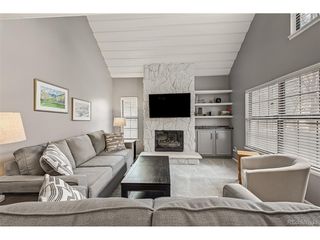
Remodeled 3 bedroom 3 bath townhouse on quiet Greenbelt. Stunning updated open island kitchen. Abundant quartz counter tops. Lite bright and open. Gas cook-top. Stainless steel refrigerator. Large pantry. Spacious living room with plantation shutters and gleaming laminate wood flooring! Large formal dining area! Sliding glass doors to private fenced patio. Great for entertaining! Giant master suite with customized walk-in closet. Private master bath with updated vanity and new tile shower. Good sized secondary bedrooms. Central air and heat. Three ceiling fans. All kitchen appliances, washer and dryer included. Great location... Close to light rail, Cherry Creek rec area, restaurants, DTC, and I-25. Move in ready! Excellent amenities, pool and clubhouse. New paint and updated light fixtures. Two covered parking spaces!
- Listing Status:
- Active
- Data Last Updated:
- November 19, 2026 at 7:23AM
- Listing Office:
- Assist 2 Sell Piele Realty LLC : cpiele@webuysellcolorado.com,720-628-2625
- Listing Agent:
- Chris Piele : 720-628-2625
- Contact:
- cpiele@webuysellcolorado.com,720-628-2625
- MLS ID:
- 5318620

- Style: Contemporary
- Other Structures: Patio
- Parking: Carport
- Roofing: Fiberglass
- General: FrameBrickTwo
- HOA Amenities: ClubhousePoolPlaygroundTrashSnow RemovalExterior MaintenanceWaterInsuranceSewer475.0Monthly
- Originating MLS: ires
- School District: Denver District 1
- County: Denver
- Zoning: S-TH-2.5
- Fencing: Fenced
- Utilities: Cable Available
- Sewer: Public Sewer
- Source: ires
- Exclusions: None
This listing courtesy of Chris Piele , Assist 2 Sell Piele Realty LLC
Monthly Payment
- Principal & Interest $
- Property Taxes $
- Home Insurance $
- VA Funding Fee $