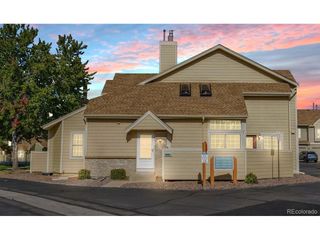
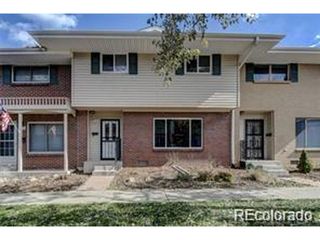
7373 E Iowa Ave 1122, Denver, CO 80231
- 3 beds |
- 3 baths |
- 1,657 sqft
 Town Home
 Built in 1984
 871sqft lot
 1 car garage
 $226/sqft
 Listed 7 days ago
Property Description
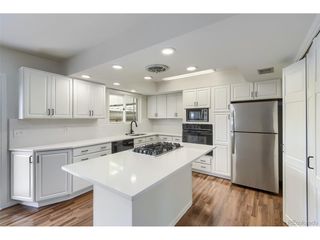
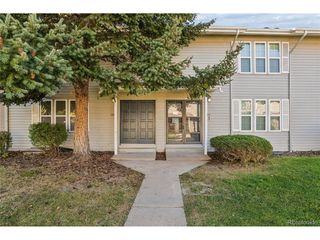
Welcome home to this beautifully updated townhome in the desirable Indian Creek/Landmark community! With an open, light-filled floor plan, vaulted ceilings, and the flexibility of a 3-bedroom layout, this home offers the space, comfort, and convenience you've been looking for. Enjoy being directly across from City of Chennai Park, with easy access to the community swimming pool, tennis courts, and the scenic Cherry Creek Bike Trail. The inviting main level features spacious living areas, abundant natural light, and an updated kitchen with beautiful cabinetry, quartz countertops and a convenient powder room for guests. Upstairs, you'll find two spacious bedroom en-suites, each with its own private bathroom, offering the perfect blend of comfort and privacy. The finished basement provides a flexible third bedroom suite, ideal for guests, a home office, or additional living space, along with a laundry room and extra storage. Step outside to your private, fenced patio, the perfect spot to enjoy your morning coffee, unwind after a long day, or entertain friends. A 1-car attached garage and additional community parking add even more convenience. You'll love the location, just minutes from Cherry Creek, DTC, Lowry, and Glendale, with easy access to downtown Denver, I-225, and I-25. Move-in ready and thoughtfully updated, this is an opportunity to enjoy an easy, comfortable lifestyle in a location that puts so much within reach. Come see all this wonderful home has to offer!
- Listing Status:
- Active
- Data Last Updated:
- November 19, 2026 at 7:23AM
- Listing Office:
- HomeSmart : ggentrycolorado@gmail.com
- Listing Agent:
- Gretchen Gentry : 720-280-8224
- Contact:
- ggentrycolorado@gmail.com
- MLS ID:
- 6515779

- Other Structures: Patio
- Parking: Attached
- Roofing: Composition
- General: BrickWood SidingTwo
- HOA Amenities: Tennis Court(s)PoolTrail(s)Snow RemovalExterior MaintenanceWaterSewer452.0Monthly
- Originating MLS: ires
- School District: Denver District 1
- County: Denver
- Zoning: R-2
- Fencing: Fenced
- Utilities: Electricity AvailableCable Available
- Water: Public
- Sewer: Public Sewer
- Source: ires
- Exclusions: Seller's personal property
This listing courtesy of Gretchen Gentry , HomeSmart
Monthly Payment
- Principal & Interest $
- Property Taxes $
- Home Insurance $
- VA Funding Fee $