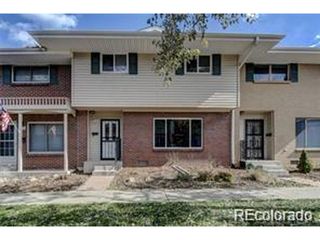
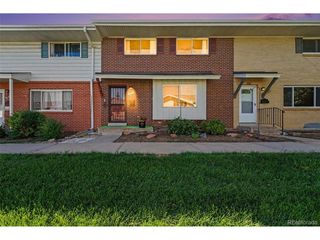
1986 S Oswego Way, Aurora, CO 80014
- 4 beds |
- 3 baths |
- 1,872 sqft
 Town Home
 Built in 1975
 1,307sqft lot
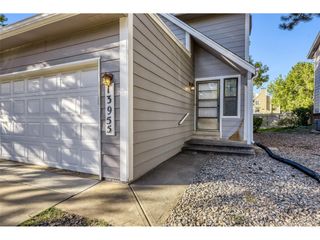
 2 car garage
 $182/sqft
 Listed 12 days ago
Property Description
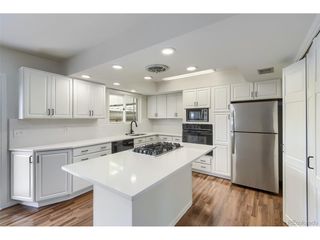
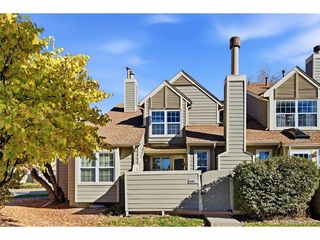
This four-bedroom, three-bathroom townhome offers 1,872 total square feet across three levels, with a flexible floor plan and inviting living spaces. The main level features a living room with large windows that welcome natural light, along with a wood-burning fireplace positioned between the living and dining areas. The adjoining dining room features a sliding glass door providing access to a private, fenced patio, creating a comfortable extension of the living space. The kitchen includes updated white cabinetry, a stainless-steel range and vent hood, and a pantry for additional storage. A laundry closet and updated three-quarter bathroom complete the main level. Upstairs are three bedrooms and a full bathroom. The basement features a spacious fourth bedroom with a closet and an updated three-quarter bathroom. This generously sized room offers flexibility for use as a family room, guest space, or home office while maintaining its function as a bedroom. Outside, enjoy the privacy of a fenced patio area, along with the convenience of two covered parking spaces. With two updated bathrooms, multiple living options, and practical features throughout, this townhome offers comfortable, versatile living.
- Listing Status:
- Active
- Data Last Updated:
- November 19, 2026 at 7:23AM
- Listing Office:
- Realty One Group Premier : diane5280re@gmail.com,720-891-7444
- Listing Agent:
- Diane Ratzlaff : 720-891-7444
- Contact:
- diane5280re@gmail.com,720-891-7444
- MLS ID:
- 8696890

- Style: Contemporary
- Other Structures: Patio
- Parking: Carport
- Roofing: Composition
- General: Vinyl SidingWood SidingConcreteTwo
- HOA Amenities: TrashSnow RemovalWaterSewer399.0Monthly
- Originating MLS: ires
- School District: Cherry Creek 5
- County: Arapahoe
- Zoning: Residential
- Fencing: Fenced
- Utilities: Electricity AvailableCable Available
- Water: Public
- Sewer: Public Sewer
- Source: ires
- Exclusions: None
This listing courtesy of Diane Ratzlaff , Realty One Group Premier
Monthly Payment
- Principal & Interest $
- Property Taxes $
- Home Insurance $
- VA Funding Fee $