2416 S Vaughn Way A, Aurora, CO 80014
- 2 beds |
- 2 baths |
- 1,365 sqft
 Condominium
  Built in 1976
  —— sqft lot
  2 car garage
  $291/sqft
  Listed 3 days ago
Property Description
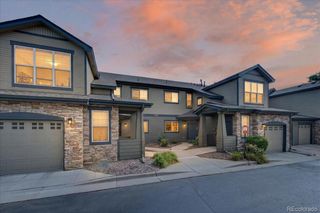
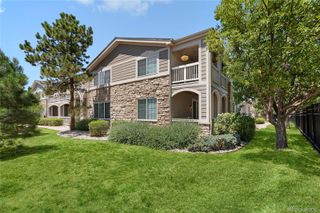
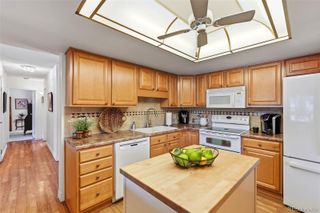
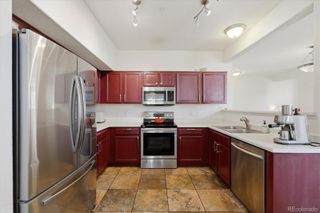
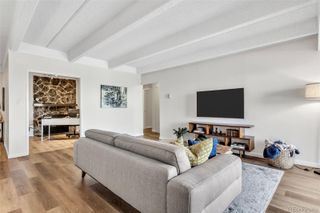
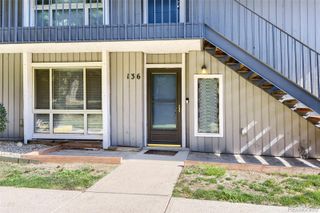
Completely remodeled one-level attached patio home on the 16th fairway green at Heather Ridge Golf Course. Almost everything is new: furnace, AC, kitchen, bathrooms, flooring-doors-closet organizers, paint, carpet, flooring and more! Owner purchased in 2022 and invested $73,000 updating and remodeling the home to live in forever. Champion windows and sliders installed in 2002 with service warranty. Kitchen totally replaced in 2024 with quartz counters, all new cabinets-sink-appliances-lighting. Kitchen cabinets have one lazy Susan and one corner storage doors, a full pantry, and a kitchen eating space. New gas fireplace insert with remote controls. New 3/4 inch pre-finished oak floor in LR, DR, kitchen, and hallways to bedrooms. All new 6-panel doors and trim, lights and outlets, remodeled bathrooms, and Hunter ceiling fans. Large front fenced courtyard with brick surface and planting beds. Oversized garage with ample storage spaces, newer garage door opener, and western exposure for fast snow melt. Located along the Heather Ridge Golf Course at its 16th green, enjoy the open space and vista that is so well maintained by the Heather Ridge Metro District. Nearby Cherry Creek schools, near light rail and EZ access to I-225 and DIA-DTC. Nearby Costco, Sam’s, Kings! Whole Foods 5 miles close! Five minutes to Cherry Creek State Park. Heather Ridge is NOT age restricted like Heather Gardens. Move in ready! Vacant. Photos taken before owner moved out with the furniture. No furniture on site.
- Listing Status:
- Active
- Data Last Updated:
- July 26, 2026 at 7:22AM
- Listing Office:
- RE/MAX Alliance : 303-693-6666
- Listing Agent:
- Van Lewis : 303-550-1362
- MLS ID:
- 3063931

- General: Rain Gutters
- Style: Contemporary
- Other Structures: PatioCovered
- Parking: Parking spaces: 2
- Roofing: Composition
- Windows: Double Pane WindowsWindow CoveringsWindow Treatments
- General: OneConcrete Perimeter
- Road/Access: Private Road
- HOA Amenities: ClubhouseParkingPoolReservesInsuranceIrrigationMaintenance GroundsMaintenance StructureRecyclingRoad MaintenanceSewerSnow RemovalTrashWater575.0Monthly
- Originating MLS: recolorado
- School District: Cherry Creek 5
- County: Arapahoe
- Zoning: UNIT 20485 BLDG 166 AS PER CONDOMINIUM DECLARATION RECORDED IN B2228 P434 FAIRWAY 16 AT HEATHERRIDGE031236070
- View: Golf Course
- Fencing: Partial
- Current Use: Live/Work
- Utilities: Electricity ConnectedInternet Access (Wired)Natural Gas ConnectedPhone Available220 Volts
- Water: Public
- Sewer: Public Sewer
- Source: recolorado
- Ownership: Individual
- Exclusions: None
This listing courtesy of Van Lewis , RE/MAX Alliance
Monthly Payment
- Principal & Interest $
- Property Taxes $
- Home Insurance $
- VA Funding Fee $

 New - 2 days ago