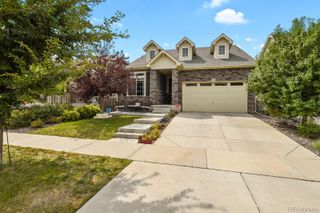
24167 E 5th Place, Aurora, CO 80018
- 3 beds |
- 4 baths |
- 3,059 sqft
 Single-Family Home
  Built in 2006
  9,148sqft lot
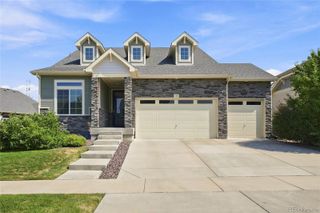
 3 car garage
  $204/sqft
  Listed 1 day ago
Property Description
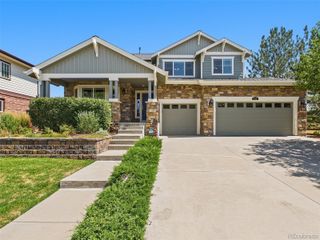
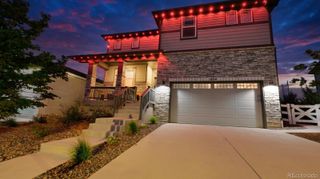
Welcome to a home that offers far more than meets the eye, starting with soaring vaulted ceilings, oversized windows, and one of the largest fully fenced backyards in the entire neighborhood. This 3-bedroom, 4-bathroom layout features open living and dining spaces designed for both connection and privacy. The light-filled kitchen includes abundant cabinetry, stainless steel appliances, a pantry, an eat-in nook, and direct backyard access. A powder room and main-level laundry complete the first floor. Upstairs, a flexible loft is perfect for a home office or lounge. The primary suite includes a walk-in closet and a 5-piece bath, alongside two other bedrooms and a full bath. The fully finished basement is featuring a massive great room, a dedicated bar, a 3/4 bath with a walk-in shower, and a top-of-the-line built-in sauna. Step outside to an outdoor sanctuary built for Colorado evenings. Enjoy multiple living zones: a dining deck, a pergola-covered patio with a new hot tub, a fire pit conversation space, and mature landscaping. A 3-car tandem garage adds exceptional daily utility. Located in Cross Creek, enjoy community pool access, parks, trails, and quick routes to E-470, Buckley SFB, DIA, and local dining.
- Listing Status:
- Active
- Data Last Updated:
- August 20, 2026 at 7:22AM
- Listing Office:
- Real Broker, LLC DBA Real : 720-807-2890
- Listing Agent:
- The Awaka Group : 720-730-4051
- MLS ID:
- 2925227

- General: Fire PitSpa/Hot Tub
- Other Structures: Front PorchPatio
- Parking: Floor CoatingTandemParking spaces: 3
- Roofing: Composition
- Windows: Double Pane WindowsWindow Coverings
- General: Two
- HOA Amenities: ClubhouseParkPlaygroundPoolTrail(s)Trash56.6Monthly
- Originating MLS: recolorado
- School District: Adams-Arapahoe 28J
- County: Arapahoe
- Zoning: LOT 26 BLK 7 CROSS CREEK SUB 2ND FLG EX M/R'S034536337
- Fencing: Full
- Water: Public
- Sewer: Public Sewer
- Source: recolorado
- Ownership: Individual
- Exclusions: Seller's Personal Property
This listing courtesy of The Awaka Group , Real Broker, LLC DBA Real
Monthly Payment
- Principal & Interest $
- Property Taxes $
- Home Insurance $
- VA Funding Fee $