$527,634
24200 E 54th Pl, Aurora, CO 80019
- 4 beds |
- 3 baths |
- 2,418 sqft
 Single-Family Home
  Built in 2026
  3,920sqft lot
 2 car garage
  $218/sqft
  Listed 23 days ago
Property Description
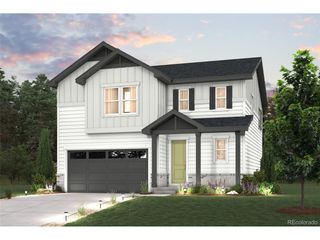
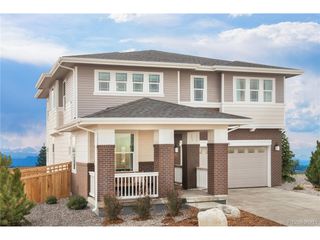
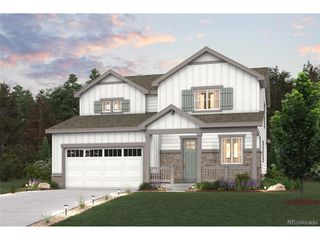
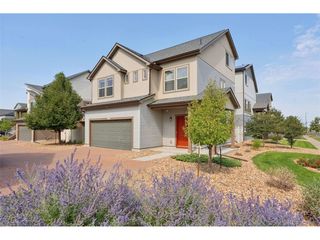
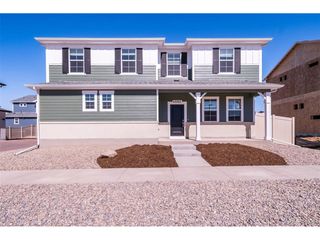
The Brimstone floorplan offers 2,418 square feet of thoughtfully designed two story living, perfect for growing households or anyone who values space and flexibility. On the first level, enjoy a bright and open layout with a spacious great room, dedicated dining area, and a flex room that's ideal for a home office, playroom, or guest space. A covered patio extends your living space outdoors, while the attached 2 car garage adds everyday convenience. Upstairs, you'll find four generously sized bedrooms and a versatile loft, perfect as a second living area, media space, or study zone. **Photos are representational and not of actual home.**
- Listing Status:
- Active
- Data Last Updated:
- August 20, 2026 at 12:24PM
- Listing Office:
- Keller Williams DTC : kristen-mw@hotmail.com
- Listing Agent:
- Team Front Range : 720-201-7630
- Contact:
- kristen-mw@hotmail.com
- MLS ID:
- 3752413

- Other Structures: Patio
- Parking: Attached
- Roofing: Composition
- General: FrameTwo
- HOA Amenities: ClubhouseTennis Court(s)PoolPlaygroundParkTrail(s)Trash95.0Monthly
- Originating MLS: ires
- School District: Adams-Arapahoe 28J
- County: Adams
- Zoning: Residential
- Fencing: Fenced
- Utilities: Cable Available
- Sewer: Public Sewer
- Source: ires
- Exclusions: n/a
This listing courtesy of Team Front Range , Keller Williams DTC
Monthly Payment
$Est. Payment
- Principal & Interest $
- Property Taxes $
- Home Insurance $
- VA Funding Fee $

 New - 1 day ago