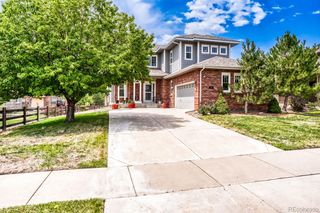
19613 E 39th Avenue, Denver, CO 80249
- 5 beds |
- 4 baths |
- 2,170 sqft
 Single-Family Home
  Built in 2002
  5,663sqft lot
 2 car garage
  $258/sqft
  Listed 1 day ago
Property Description
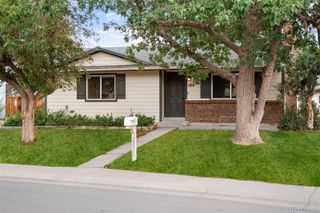
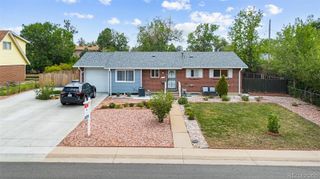
Welcome home to this meticulously maintained and professionally remodeled gem in Green Valley Ranch! Step inside to dramatic vaulted ceilings, elegant 6-panel doors, and an abundance of natural light complemented by stylish custom window coverings. The heart of the home features a completely remodeled chef’s kitchen featuring sleek granite countertops and premium appliances. The main level flows effortlessly for daily living and entertaining, while upstairs offers a versatile loft—ideal for a home office, media space, or reading nook. A high-end GE washer and dryer set adds ultimate daily convenience. Upgraded electrical and plumbing fixtures offer total peace of mind, alongside high-tech features like fiber-optic wiring for ultra-fast internet, a transferable solar system for exceptional energy efficiency, and a transferable security system. The fully finished basement expands your living space with two true conforming bedrooms and a sleek 3/4 bath—ideal for guests, a private suite, or extra flexible living space. Step outside to your private outdoor oasis featuring a beautiful stamped concrete patio ready for summer barbecues, plus a handy storage shed. Unbeatably located just minutes from I-70 and Peña Boulevard, commuting to Downtown Denver, DIA, or heading into the mountains is a breeze. Every detail of this turnkey home has been crafted with care—all that’s left to do is move in!
- Listing Status:
- Active
- Data Last Updated:
- August 20, 2026 at 7:22AM
- Listing Office:
- Brokers Guild Homes : 303-752-0007
- Listing Agent:
- Jude Sandvall : 720-255-1021
- MLS ID:
- 2431964

- General: Private Yard
- Other Structures: Patio
- Parking: Finished GarageLightedStorageParking spaces: 2
- Roofing: Concrete
- Windows: Double Pane Windows
- General: TwoConcrete Perimeter
- Road/Access: Public
- Originating MLS: recolorado
- School District: Denver 1
- County: Denver
- Zoning: R-2GREEN VALLEY RANCH FLG 33 B2 L4224-22-004
- Fencing: Full
- Utilities: Cable AvailableElectricity ConnectedInternet Access (Wired)Natural Gas Connected
- Water: Public
- Sewer: Public Sewer
- Source: recolorado
- Ownership: Individual
- Exclusions: Seller's personal property.
This listing courtesy of Jude Sandvall , Brokers Guild Homes
Monthly Payment
- Principal & Interest $
- Property Taxes $
- Home Insurance $
- VA Funding Fee $

 New - 3 days ago