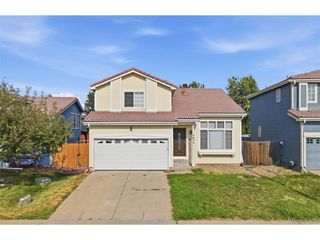
21239 E 62nd Ave, Aurora, CO 80019
- 4 beds |
- 3 baths |
- 1,822 sqft
 Single-Family Home
  Built in 2024
  3,485sqft lot
 2 car garage
  $280/sqft
  Listed 8 days ago
Property Description
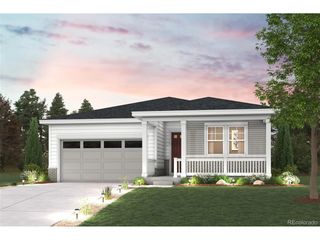
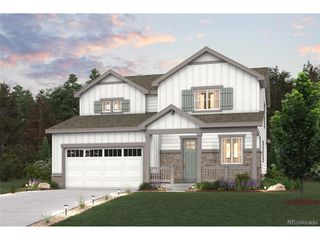
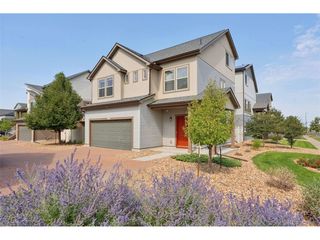
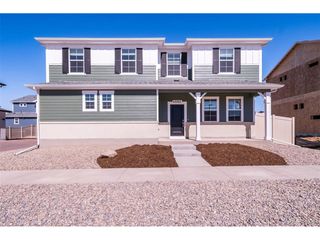
Practically brand new and completely turn key, this beautifully maintained 2024 two story home in Painted Prairie is ready for its next owner with nothing left to do but move in and enjoy. From the moment you enter, luxury vinyl wood plank flooring flows throughout the main level, creating a warm and modern feel. The front office offers a dedicated workspace or can easily serve as a fourth bedroom. The back of the home is where living and entertaining come together, featuring a spacious kitchen with a huge quartz island, stainless steel appliances and plenty of room to gather. The kitchen flows seamlessly into the living room, with direct access to the oversized concrete back patio. The backyard is a true blank slate, ready for the next owner to bring their vision to life, and leads directly to the detached two car garage. Upstairs, the spacious primary suite offers a private retreat with a beautifully finished bathroom featuring quartz counters, a large walk in shower and generous walk in closet. Two additional bedrooms, a hall bathroom and convenient upstairs laundry complete the second level. Enjoy peek a boo mountain views from select bedrooms. A tankless water heater provides an endless supply of hot water, while the HOA helps keep maintenance simple by clearing snow to the alley and maintaining the area between the curb and sidewalk. Painted Prairie offers an active lifestyle with more than 30 acres of parks and open space, nature inspired eco friendly parks, fitness opportunities and events for all ages. From neighborhood gatherings and summer music and movies in the park to Harvest Fest in the fall and Prairie Holidays in December, there is always something happening. This is low maintenance, modern living at its best.
- Listing Status:
- Active
- Data Last Updated:
- August 20, 2026 at 7:24AM
- Listing Office:
- Amy Ryan Group : Team@amyryangroup.com,720-466-3808
- Listing Agent:
- Amy Ryan : 720-466-3808
- Contact:
- Team@amyryangroup.com,720-466-3808
- MLS ID:
- 9332792

- General: Sprinkler System
- Other Structures: Patio
- Parking: Detached
- Roofing: Composition
- General: FrameStoneWood SidingTwo
- HOA Amenities: TrashSnow Removal90.0Monthly
- Originating MLS: ires
- School District: Adams-Arapahoe 28J
- County: Adams
- View: Mountain(s)
- Fencing: Fenced
- Utilities: Electricity Available
- Water: City
- Sewer: Public Sewer
- Source: ires
- Exclusions: Seller's personal property.
This listing courtesy of Amy Ryan , Amy Ryan Group
Monthly Payment
- Principal & Interest $
- Property Taxes $
- Home Insurance $
- VA Funding Fee $

 New - 1 day ago