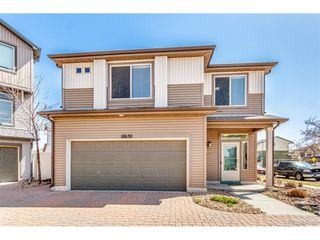
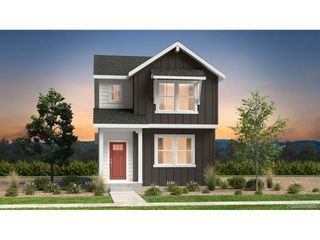
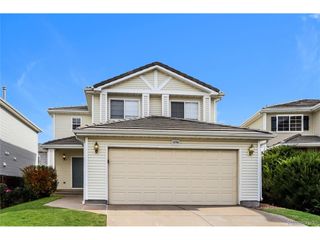
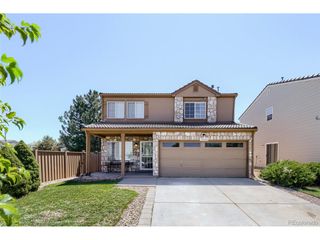
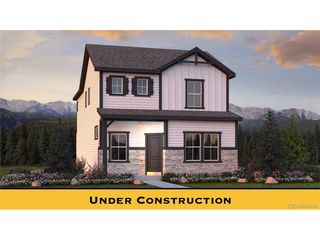
24223 E 41st Ave, Aurora, CO 80019
- 3 beds |
- 3 baths |
- 1,543 sqft
 Single-Family Home
  Built in 2022
  2,178sqft lot
 2 car garage
  $269/sqft
  Listed 1 day ago
Property Description
This is more than a home-it's a front-row seat to one of Aurora's most exciting communities. Welcome to a place where everyday life feels a little easier and weekends come with plenty of options. Located in The Aurora Highlands, this home puts you in the heart of a thoughtfully designed master-planned community created around connection, recreation and the Colorado lifestyle. Miles of trails, neighborhood parks, playgrounds, community gathering spaces and exciting amenities provide plenty of reasons to get outside, meet the neighbors and enjoy where you live. The location of this home within the community is hard to beat. Step outside and you'll find the neighborhood school directly across the street, while the community pool is just minutes away-making school mornings, summer afternoons and everyday routines remarkably convenient. Beyond the neighborhood, The Aurora Highlands offers the accessibility today's buyers are looking for. Convenient connections to E-470 and I-70 make getting around the Denver metro area simple, while Denver International Airport is just a short drive away and Downtown Denver remains within easy reach. Whether you're catching an early flight, commuting for work, heading downtown for dinner or planning a weekend adventure, this is a location designed to keep you connected. But what makes this property special isn't simply where you can go-it's what you get to come home to. Enjoy a community where an evening walk can become time on the trails, summer days can be spent by the pool, and parks and gathering spaces encourage neighbors to become friends. It's the combination of a welcoming home, everyday convenience and a community that's designed to be enjoyed. You're not simply choosing a house. You're choosing the lifestyle that surrounds it.
- Listing Status:
- Active
- Data Last Updated:
- August 25, 2026 at 6:23AM
- Listing Office:
- The Cutting Edge : Amy@TheCuttingEdgeRealtors.com,719-661-1199
- Listing Agent:
- Amy Kunce-Martinez : 719-661-1199
- Contact:
- Amy@TheCuttingEdgeRealtors.com,719-661-1199
- MLS ID:
- 8446391

- Parking: Attached
- Roofing: Composition
- General: FrameStoneMetal SidingVinyl SidingTwo
- HOA Amenities: ClubhousePoolPlaygroundTrashSnow Removal80.0Monthly
- Originating MLS: ires
- School District: Adams-Arapahoe 28J
- County: Adams
- Utilities: Electricity AvailableCable Available
- Sewer: Public Sewer
- Source: ires
- Exclusions: Seller's personal property
This listing courtesy of Amy Kunce-Martinez , The Cutting Edge
Monthly Payment
- Principal & Interest $
- Property Taxes $
- Home Insurance $
- VA Funding Fee $

 New - 1 day ago