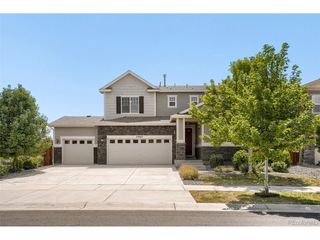
28443 E 3rd Ave, Watkins, CO 80137
- 4 beds |
- 3 baths |
- 1,803 sqft
 Single-Family Home
  Built in 2026
  5,227sqft lot
 2 car garage
  $262/sqft
  Listed 1 day ago
Property Description
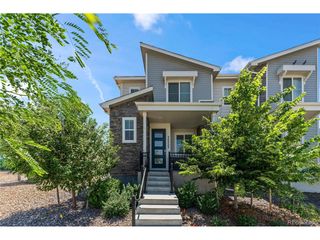
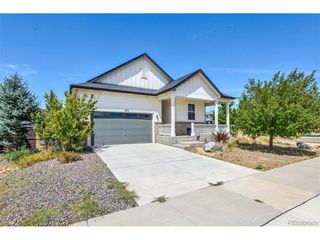
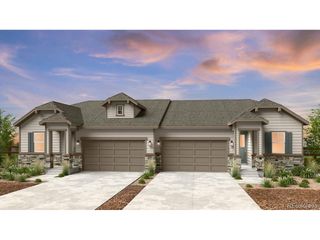
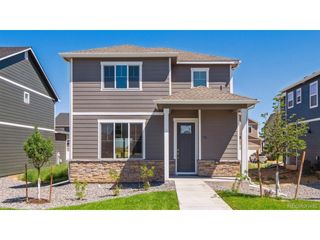
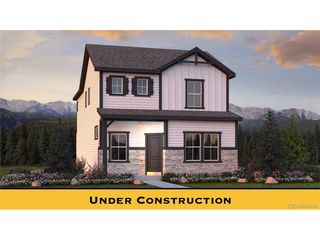
What's Special: Greenbelt View | Larger Lot | Extended Patio | Gas Range | Model Plan. New Construction - September Completion! Built by America's Most Trusted Home Builder. Welcome to the Aurora at 28443 E 3rd Avenue in Sky Ranch! Ideally positioned facing open space and just a short distance from the neighborhood park, this new home offers a desirable setting to enjoy the outdoors. The main level features a spacious great room that flows seamlessly into the dining area and kitchen, complete with a large center island and easy access to the patio for indoor-outdoor entertaining. Upstairs, the private primary suite includes a walk-in closet and well-appointed bathroom, while three secondary bedrooms, and a convenient laundry room provide plenty of space for everyday living. Welcome to Sky Ranch, a vibrant master-planned community in Aurora. Just south of I-70, you're minutes from E-470, DIA, and downtown Denver. Enjoy easy access to Southlands Mall, 100+ parks, trails, golf, and a new K-8 charter school. With attainable pricing, a 4-acre park, and quick access to Hogan Park, Sky Ranch offers comfort, connection, and true Colorado living. Additional Highlights Include: door at primary bath, 42" upper kitchen cabinets, undermount sinks, integrated trash bin, satin nickel hardware, gas range, and extended floor at main level. Photos are for representative purposes only. MLS#8991183
- Listing Status:
- Active
- Data Last Updated:
- August 25, 2026 at 7:22AM
- Listing Office:
- RE/MAX Professionals : RPALESE@CLASSICNHS.COM,303-799-9898
- Listing Agent:
- Tom Ullrich : 303-910-8436
- Contact:
- RPALESE@CLASSICNHS.COM,303-799-9898
- MLS ID:
- 8991183

- General: Sprinkler System>8' Garage Door
- Style: A-Frame
- Other Structures: Patio
- Parking: Attached
- Roofing: Composition
- General: Wood SidingTwo
- HOA Amenities: PlaygroundParkTrash177.0Quarterly
- Originating MLS: ires
- School District: Bennett 29J
- County: Arapahoe
- Zoning: Res
- Utilities: Natural Gas AvailableElectricity AvailableCable Available
- Water: City
- Sewer: Public Sewer
- Source: ires
- Exclusions: NA
This listing courtesy of Tom Ullrich , RE/MAX Professionals
Monthly Payment
- Principal & Interest $
- Property Taxes $
- Home Insurance $
- VA Funding Fee $

 New - 1 day ago