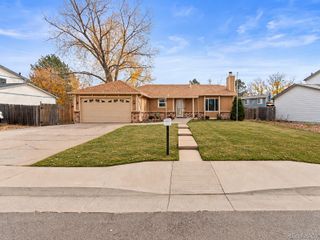
2446 S Sedalia Circle, Aurora, CO 80013
- 3 beds |
- 3 baths |
- 2,187 sqft
 Single-Family Home
 Built in 1992
 6,098sqft lot
 3 car garage
 $251/sqft
 Listed 28 days ago
Property Description
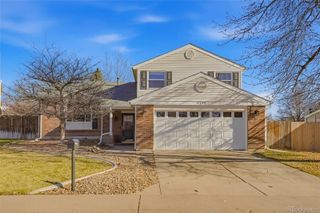
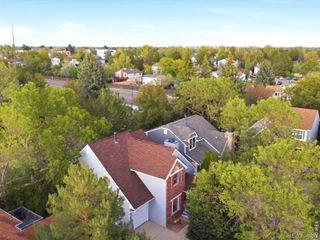
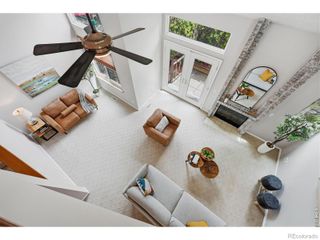
Lovingly cared for by its original owner and beautifully remodeled, this inviting home welcomes you with a cozy front porch. Step inside to the living room featuring vaulted ceilings and a charming window seat. Enjoy cooking in the remodeled kitchen and dining area with granite countertops, stainless steel appliances, a pantry, pullout shelves, and lazy Susans for added convenience. Relax in the comfortable family room with a gas fireplace that opens to the spacious covered patio and backyard with low-maintenance artificial grass, perfect for entertaining. Rest in the primary suite with vaulted ceilings, a walk-in closet, and a remodeled bath with a large walk-in shower and dual sinks. Enjoy two additional bedrooms and a convenient laundry room located on the second level too. Entertain in the finished basement with a recreation room featuring a wet bar, refrigerator, and wine storage, along with an additional storage room. Other updates include quiet garage door and replaced windows and sliding glass door, plus a new roof and exterior paint in 2024. Appreciate the convenient location just a short walk from the elementary school and Central Recreation Center, with middle and high schools also nearby. This well-maintained, thoughtfully updated home is ready for you to just move in!
- Listing Status:
- Active
- Date Added:
- October 22, 2026
- Data Last Updated:
- November 19, 2026 at 7:08AM
- Listing Office:
- RE/MAX Professionals : fredsmith@remax.net,303-930-5132
- Listing Agent:
- Fred Smith :
- Contact:
- fredsmith@remax.net,303-930-5132
- MLS ID:
- 4435281

- General: Private Yard
- Other Structures: Front PorchPatioCovered
- Roofing: Composition
- Windows: Window Coverings
- General: FrameWood SidingTri-Level
- HOA Amenities: ClubhousePoolRecyclingTrash95.0Monthly
- Originating MLS: REcolorado
- School District: Adams-Arapahoe 28J
- County: Arapahoe
- Zoning: 032542314
- Fencing: Full
- Utilities: Electricity Connected
- Water: Public
- Sewer: Public Sewer
- Source: REcolorado
This listing courtesy of Fred Smith , RE/MAX Professionals
Monthly Payment
- Principal & Interest $
- Property Taxes $
- Home Insurance $
- VA Funding Fee $

 New - 1 day ago