2446 S Vaughn Way C, Aurora, CO 80014
- 3 beds |
- 4 baths |
- 2,034 sqft
 Condominium
  Built in 1976
  1,307sqft lot
 2 car garage
  $177/sqft
  Listed 1 month ago
Property Description
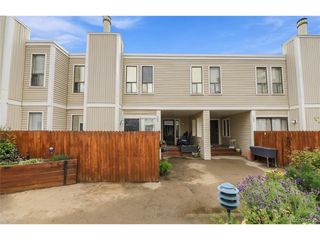
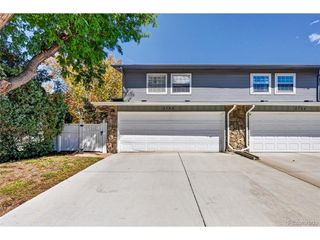
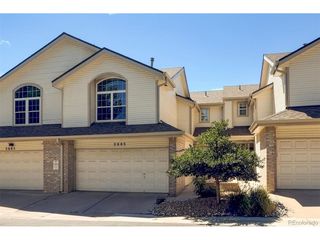
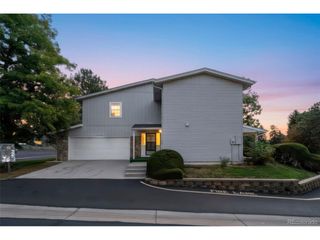
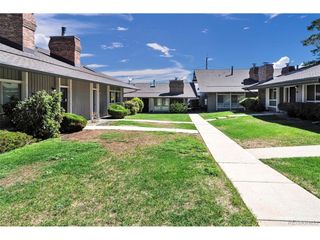
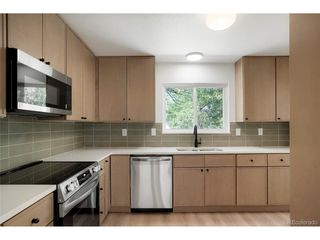
Welcome to Fairway 16 at Heather Ridge, where affordable golf course living meets an incredibly convenient location. Set among mature trees, greenbelts and the Heather Ridge Golf Course, this established community offers a peaceful setting while remaining close to everything. Cherry Creek State Park is less than a mile from the greater Heather Ridge community, while shopping, restaurants and everyday services are just minutes away. Relax and enjoy one of the community's greatest features: a location directly along the golf course. Step outside to the covered back patio and take in an expansive view across the beautifully maintained fairway and open green space. The community also features a clubhouse and outdoor swimming pool. Inside, the spacious multi-level floor plan offers plenty of room to spread out. The main living area features attractive wood-look flooring, vaulted ceilings, abundant natural light and a stone fireplace overlooking the golf course. The kitchen provides generous cabinetry and counter space, stainless steel appliances, a center island and an adjoining dining area with large windows. Upstairs, the oversized primary bedroom offers golf course views, abundant space and a private bath. Additional bedrooms provide flexibility for sleeping quarters, office or hobby space. Downstairs, the large finished basement adds another substantial living area with room for recreation, entertainment, exercise or storage. An attached two-car garage, covered front entry and golf course setting complete the package. With green space literally right outside the door, this Heather Ridge townhome offers a setting that is increasingly difficult to find in the Denver metro area. This information may be reliable but is not guaranteed. Buyer must conduct due diligence to verify all information. **************BONUS; 2% Seller credit towards 1 year HOA dues, interest rate buy down, closing costs, painting allowance, or any other expenses allowed by your lender**************
- Listing Status:
- Active
- Data Last Updated:
- October 5, 2026 at 7:24PM
- Listing Office:
- Ally Realty & Finance : jameslponzi@gmail.com,720-432-1030
- Listing Agent:
- James Ponzi : 720-432-1030
- Contact:
- jameslponzi@gmail.com,720-432-1030
- MLS ID:
- 4506880

- Style: Contemporary
- Other Structures: Patio
- Parking: Attached
- Roofing: Composition
- General: FrameVinyl SidingConcreteMoss RockTwo
- HOA Amenities: ClubhousePoolTrashSnow RemovalExterior MaintenanceWaterInsuranceSewer575.0Monthly
- Originating MLS: ires
- School District: Cherry Creek 5
- County: Arapahoe
- Zoning: Residential
- Fencing: Partial
- Utilities: Natural Gas AvailableElectricity Available
- Water: Public
- Sewer: Public Sewer
- Source: ires
- Exclusions: Personal property
This listing courtesy of James Ponzi , Ally Realty & Finance
Monthly Payment
- Principal & Interest $
- Property Taxes $
- Home Insurance $
- VA Funding Fee $