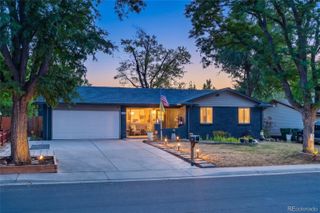
246 Lansing Street, Aurora, CO 80010
- 4 beds |
- 2 baths |
- 2,184 sqft
 Single-Family Home
  Built in 1960
  8,712sqft lot
 1 car garage
  $217/sqft
  Listed 8 days ago
Property Description
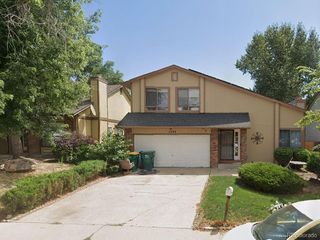
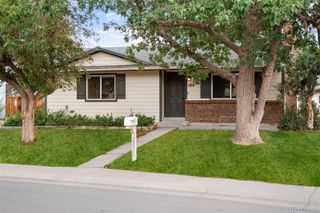
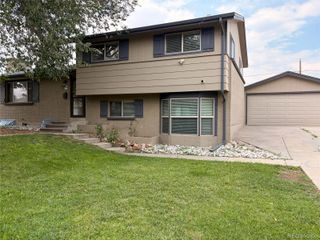
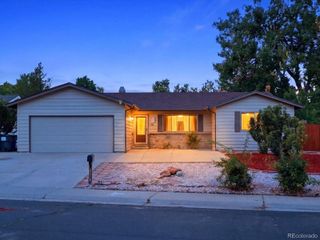
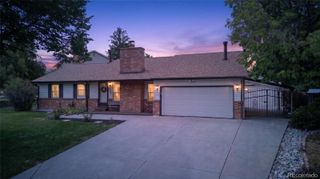
Tucked into the established Highland Park neighborhood, this updated 2,184 sq ft ranch combines classic mid-century character with thoughtful updates and flexible living space. Original hardwood floors run throughout the main level, while the renovated basement adds a second family room with newer laminate flooring, ideal for movie nights, guests, hobbies, or a home office. The updated kitchen features newer cabinetry, granite countertops, and updated appliances. Outside, refreshed landscaping surrounds a large concrete patio designed for entertaining, outdoor living, or gathering around the fire pit. A covered breezeway connects the home to a spacious storage building with room for tools, yard equipment, and recreational gear. The former carport was converted in the past into an oversized enclosed garage, complemented by an extra-large driveway and gated side yard with ample space for an RV, boat, or trailer. Additional updates include central AC (2021), a Class IV impact-resistant roof (2019), water heater (2019), updated electrical and insulation, and fully paid-off solar panels at closing. One of the home's standout features is a custom plaster wall sculpture in the main living room created by nationally recognized artist Tom Moberg, whose work includes commercial installations across the country. Conveniently located near I-225, I-25, I-70, DIA, Havana's shopping and dining, Aurora Mall, light rail, parks, golf courses, schools, restaurants, and the library. With its wrap-around brick exterior, sandstone accents, and timeless mid-century appeal, this move-in-ready home offers character, flexibility, and convenience. This home qualifies for the Community Reinvestment Act program, providing a credit of 1.75% of the loan amount, up to $7,000, toward buyer closing costs, pre-paids, and discount points, talk to your lender!
- Listing Status:
- Active
- Data Last Updated:
- August 20, 2026 at 1:21PM
- Listing Office:
- Serhant Colorado LLC : 720-303-8937
- Listing Agent:
- Kimber Dempsey : 303-913-4505
- MLS ID:
- 6387282

- General: Dog RunGardenPrivate Yard
- Style: Mid-Century ModernTraditional
- Other Structures: Front PorchPatio
- Parking: ConcreteParking spaces: 4
- Roofing: Composition
- Windows: Double Pane WindowsWindow Coverings
- General: OneConcrete Perimeter
- Road/Access: Public
- Originating MLS: recolorado
- School District: Adams-Arapahoe 28J
- County: Arapahoe
- Zoning: SFRLOT 4 & POR VAC CUL-DE-SAC ADJ BLK 19 HIGHLAND PARK 5TH FLG031123194
- Fencing: Full
- Utilities: Cable AvailableElectricity ConnectedInternet Access (Wired)Natural Gas ConnectedPhone Available
- Water: Public
- Sewer: Public Sewer
- Source: recolorado
- Ownership: Individual
- Exclusions: Staging items
This listing courtesy of Kimber Dempsey , Serhant Colorado LLC
Monthly Payment
- Principal & Interest $
- Property Taxes $
- Home Insurance $
- VA Funding Fee $

 New - 9 hours ago