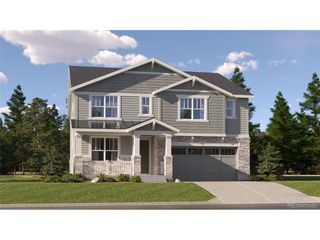
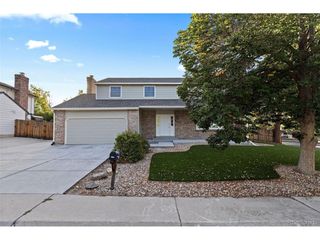
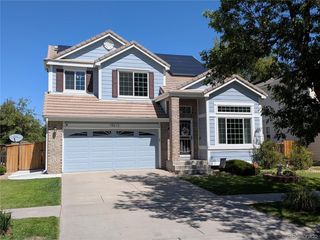
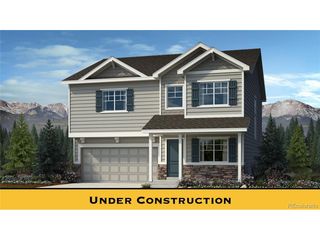
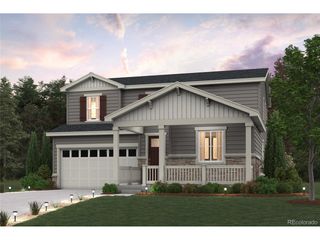
246 N Coolidge Way, Aurora, CO 80018
- 4 beds |
- 3 baths |
- 2,549 sqft
 Single-Family Home
  Built in 2005
  7,405sqft lot
 3 car garage
  $251/sqft
  Listed 14 days ago
Property Description
Amazing home (often referred to as "The Palace") in Aurora's Cross Creek neighborhood!!!Welcome into the Foyer and the spacious/open floor plan. Main Foyer floors, features an Office/Bedroom with 3/4 Bath, Dining Room, and Great Room are covered in *Beautiful Hallmark Hickory Wood. A few stairs up to the left is a formal Dining Room. The eat-in Kitchen features Granite Countertops, Dbl Oven, Gas cooktop, Microwave, French Door Refrigerator, and Dishwasher as well as a large Center Island for food prep and a huge Blanco Silgranite sink. The Kitchen has an abundance of cabinet storage w/pantry space and access to a large, spectacular 400-Sq Ft Deck. Adjacent to the Kitchen/Eating area is the Large Family Room great for family get togethers for College and Broncos Football games with ample space for a 75-inch television (or larger, if desired). Laundry room is adjacent to the Family Room and Garage entry/exit door. Insulated double-walled Garage Doors (2-cr and 1-car) with Liftmaster Belt-Drive Smart Garage Door Openers installed in *2016*. Tankless Gas Hot Water Heater Installed in *2026*. Primary Bedroom Features a high efficiency Split System A/C *2022, New High-Efficiency 17-Seer 2-Stage Trane A/C, 97% efficient 120000 BTU Gas Furnace, Electronic Air Filter, and AprilAire 800 Steam Generator Installed in*2025*. New Class-4 Certainteed Roof Installed in *2023*. New Sherwin Williams Emerald Exterior Paint in *2023*. Rebuilt front porch columns with LP Product (weatherproof) in *2023*. New Front Garden Wall built in *2024*. Minutes to Buckley Space Force Base 6th Ave Gate (4 Miles), Children's Hospital & Anschutz Medical Campus (8.5 miles), Denver International Airport (11 Miles), Aurora Reservoir, Arapahoe County Fairgrounds (9.3 Miles), Downtown Denver (20.1 Miles), Aurora Town Center (7.9 Miles), and Southlands Mall (9.3 Miles). Vista Peak Campus, Schools (1.1 Miles). The community is surrounded by parks, trails, a pool, and multi-sport courts.
- Listing Status:
- Pending
- Data Last Updated:
- August 20, 2026 at 12:24PM
- Listing Office:
- RE/MAX Professionals : realestategettroy@gmail.com,720-363-6363
- Listing Agent:
- Troy Williams : 720-363-6363
- Contact:
- realestategettroy@gmail.com,720-363-6363
- MLS ID:
- 4163445

- General: Eat-in KitchenWalk-In Closet(s)
- Appliances: Double OvenDishwasherDisposalFire Alarm
- Basement: FullUnfinishedSlabSump Pump
- A/C: Central AirWall/Window Unit(s)Ceiling Fan(s)
- Heating: Forced Air
- Fireplace: Family RoomOne
- Eco/Green Feature: WindowsThermostat
- Other Structures: DeckPatio
- Parking: Attached
- Roofing: Fiberglass
- Windows: Window Coverings
- General: FrameBi-Level
- HOA Amenities: ClubhousePoolParkTrash56.0Monthly
- Originating MLS: ires
- School District: Adams-Arapahoe 28J
- County: Arapahoe
- Utilities: Natural Gas Available
- Sewer: Public Sewer
- Source: ires
- Exclusions: None
This listing courtesy of Troy Williams , RE/MAX Professionals
Monthly Payment
- Principal & Interest $
- Property Taxes $
- Home Insurance $
- VA Funding Fee $

 New - 1 day ago